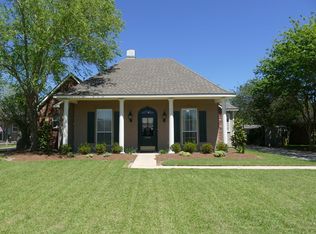
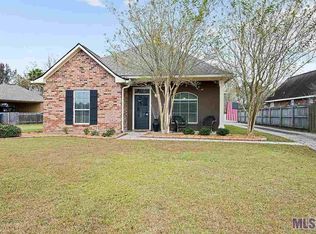
One of a kind floorplan in a small subdivision in desirable school district. Home is low maintenance with vinyl siding and brick exterior. Open floorplan with split bedrooms. Island in kitchen adds seating area for everyday use. Corner sink with view of rear yard and seperate pantry. There is a woodburning fireplace with built ins on one side for displaying your collectiables or family photos. Master bedroom is 16X13, large master bath with two sinks, whirlpool tub and seperate shower. The master closet is large also. In addition to the normal storage room attached to the rear carport there is an 8X8 Morgan storage building in the back corner which remains at no value. Rear yard is large enough to add workshop and lots of room for the children to play. No flood insurance required, no HOA and eligible for 100% RD financing if buyer qualifies. Seller reserves the curtains and childrens toys outside. Schools: Prairieville Primary and Middle and Dutchtown High. Measurements deemed reliable but not warranted by Realtor.
This property is not currently displayed as for sale or rent on Zillow. This may be different from what's on other websites or public sources.