Mountain Luxury Meets Modern Comfort! This stunning, 4-bedroom, 3-bath custom home was completely remodeled from the ground up in 2022. Designed with an open-concept lifestyle in mind, the 1,488 sq. ft. single-level floor plan features two primary suites one at each end of the home offering ideal privacy for extended family, guests, or a high-potential vacation rental.The heart of this family friendly home is a cozy great room where a custom kitchen, featuring luxurious hickory cabinets and granite countertops, flows seamlessly into the dining and living areas. Enjoy the warmth of the wood-burning stove or the efficiency of a brand-new HVAC system and whole-house fan. LED ceiling fans are in all rooms for additional comfort.Outdoor Living & Highlights: Pine and Cedar trees on 1.12 acres of a hilltop cul-de-sac.Dual Views: The East suite opens to a vibrant rose garden with views of Goat Mountain, Shut Eye and the Sierra Mountains, while the West suite leads to a new redwood deck with views of Deadwood Mountain and perfect for sunset watching.Entertainer's Dream: Four access doors lead to the expansive backyard and deck, complemented by a granite breakfast bar that seats five.Bonus Structures: Includes a 12'x22' powered workshop, a new 20' shipping container, and a 16' wood shed.The Lot: Over 1.1 acres on a quiet cul-de-sac with a circular driveway and deer-proof fencing to protect your lush landscaping.Located just 5 minutes from Bass Lake, 6 minutes from town, and 20 minutes from Yosemite's South Gate. At an elevation of 3,750', you'll experience the beauty of all four seasons, including snow! Most furnishings and appliances are included.
Sold for $425,000
$425,000
39468 Summit Dr, Oakhurst, CA 93644
4beds
3baths
1,488sqft
Residential, Single Family Residence
Built in 1981
1.12 Acres Lot
$425,200 Zestimate®
$286/sqft
$2,536 Estimated rent
Home value
$425,200
$370,000 - $489,000
$2,536/mo
Zestimate® history
Owner options
List your home for rent
$2,536/mo
Rent Zestimate®
Find your next renter with Zillow Rental Manager. Plus, with online applications, you can quickly screen prospective tenants – for free.
$2,536/mo
Rent Zestimate®
Refinance and save
$2,823/mo
Est. payment
Refinancing to a lower rate could help reduce your monthly payments and save thousands over the life of the loan.
$2,823/mo
Est. payment
Explore your selling options
Work with a Zillow partner agent
Leverage their expertise and Zillow's premium Showcase listings to get your home seen by more buyers.
Get startedList with your own agent
Get your home in front of millions of buyers by listing it on Zillow.
Learn how to do itSell it yourself
Take full control of how buyers see your home on Zillow by listing For Sale by Owner (FSBO).
List your homeWhat's special
Wood-burning stoveCozy great roomOpen-concept lifestyle
Zillow last checked:
Listing updated:
Listed by:
Donald M. Mandy DRE #01276494 559-676-1213,
Century 21 Ditton Realty
Bought with:
Donald M. Mandy, DRE #01276494
Century 21 Ditton Realty
Source: Fresno MLS,MLS#: 645259Originating MLS: Fresno MLS
Facts & features
Interior
Bedrooms & bathrooms
- Bedrooms: 4
- Bathrooms: 3
Primary bedroom
- Area: 0
- Dimensions: 0 x 0
Bedroom 1
- Area: 0
- Dimensions: 0 x 0
Bedroom 2
- Area: 0
- Dimensions: 0 x 0
Bedroom 3
- Area: 0
- Dimensions: 0 x 0
Bedroom 4
- Area: 0
- Dimensions: 0 x 0
Bathroom
- Features: Tub/Shower, Shower
Dining room
- Features: Formal, Living Room/Area
- Area: 0
- Dimensions: 0 x 0
Family room
- Area: 0
- Dimensions: 0 x 0
Kitchen
- Features: Breakfast Bar, Pantry
- Area: 0
- Dimensions: 0 x 0
Living room
- Area: 0
- Dimensions: 0 x 0
Basement
- Area: 0
Heating
- Floor or Wall Unit, Other
Cooling
- 13+ SEER A/C, Central Air, Whole House Fan, Other
Appliances
- Included: F/S Range/Oven, Gas Appliances, Electric Appliances, Disposal, Dishwasher, Microwave, Refrigerator, Water Filter
- Laundry: Utility Room, Electric Dryer Hookup
Features
- Isolated Bedroom, Isolated Bathroom, Built-in Features
- Flooring: Carpet, Laminate, Tile
- Windows: Double Pane Windows, Skylight(s)
- Basement: None
- Number of fireplaces: 1
- Fireplace features: Free Standing
- Common walls with other units/homes: No One Below
Interior area
- Total structure area: 1,488
- Total interior livable area: 1,488 sqft
Property
Parking
- Parking features: Potential RV Parking, Open, Work/Shop Area, Circular Driveway
- Has uncovered spaces: Yes
Accessibility
- Accessibility features: One Level Floor
Features
- Levels: One
- Stories: 1
- Entry location: Ground Floor
- Patio & porch: Uncovered, Deck
- Fencing: Cross Fenced,Fenced
Lot
- Size: 1.12 Acres
- Features: Foothill, Cul-De-Sac, Fruit/Nut Trees, Garden, Drip System
Details
- Additional structures: Workshop, Shed(s), Other
- Parcel number: 059230020000
Construction
Type & style
- Home type: SingleFamily
- Architectural style: Ranch
- Property subtype: Residential, Single Family Residence
Materials
- Other
- Foundation: Concrete
- Roof: Composition
Condition
- Year built: 1981
Utilities & green energy
- Electric: On
- Sewer: Septic Tank
- Water: Shared Well
- Utilities for property: Public Utilities, Propane, High Tech Cable
Community & HOA
Location
- Region: Oakhurst
Financial & listing details
- Price per square foot: $286/sqft
- Date on market: 3/12/2026
- Cumulative days on market: 187 days
- Listing agreement: Exclusive Right To Sell
- Listing terms: Government,Conventional,Cash
Price history
| Date | Event | Price |
|---|---|---|
| 6/23/2026 | Sold | $425,000-1.2%$286/sqft |
Source: Fresno MLS #645259 Report a problem | ||
| 5/23/2026 | Pending sale | $430,000$289/sqft |
Source: Fresno MLS #645259 Report a problem | ||
| 5/15/2026 | Price change | $430,000-4.4%$289/sqft |
Source: Fresno MLS #645259 Report a problem | ||
| 3/12/2026 | Listed for sale | $450,000-5.4%$302/sqft |
Source: Fresno MLS #645259 Report a problem | ||
| 3/12/2026 | Listing removed | $475,900$320/sqft |
Source: Fresno MLS #639739 Report a problem | ||
| 1/27/2026 | Price change | $475,900-4.8%$320/sqft |
Source: Fresno MLS #639739 Report a problem | ||
| 11/21/2025 | Price change | $499,900-9.4%$336/sqft |
Source: Fresno MLS #639739 Report a problem | ||
| 11/16/2025 | Listed for sale | $552,000$371/sqft |
Source: Fresno MLS #639739 Report a problem | ||
Public tax history
Tax history is unavailable.
Neighborhood: 93644
Nearby homes
- $425,0004 bd3 ba1.4k sqft39468 Summit Rd, Oakhurst, CA 93644Sold
- $433,4003 bd2 ba1.6k sqft52577 Road 426, Oakhurst, CA 93644Off Market
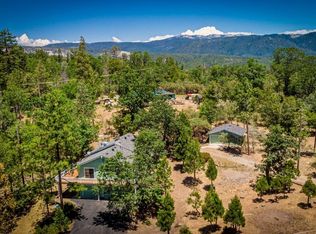
- $74,284-- bd-- ba-- sqftSummit Rd, Oakhurst, CA 93644Off Market
- $595,0003 bd2 ba2.2k sqft39488 Summit Rd, Oakhurst, CA 93644Off Market
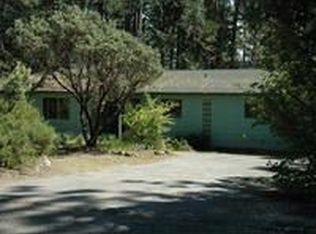
- $589,4003 bd2 ba2.2k sqft39488 Summit Dr, Oakhurst, CA 93644Off Market
- $514,9004 bd3 ba2.5k sqft39402 Summit Rd, Oakhurst, CA 93644Off Market
- $533,3004 bd4 ba3k sqft39489 Summit Rd, Oakhurst, CA 93644Off Market
- $225,2002 bd2 ba1k sqft39372 Summit Rd, Oakhurst, CA 93644Off Market
Nearby schools
GreatSchools rating
- 4/10Oakhurst Elementary SchoolGrades: K-5Distance: 3.3 mi
- 6/10Oak Creek Intermediate SchoolGrades: 6-8Distance: 3 mi
Schools provided by the listing agent
- Elementary: Oakhurst
- Middle: Oak Creek
- High: Yosemite
Source: Fresno MLS. This data may not be complete. We recommend contacting the local school district to confirm school assignments for this home.


Get pre-qualified for a loan
At Zillow Home Loans, we can pre-qualify you in as little as 5 minutes with no impact to your credit score.An equal housing lender. NMLS #10287.
- California
- Madera County
- Oakhurst
- 93644
- 39468 Summit Dr
