***EXCELLENT HOME***FANTASTIC LAYOUT***PRICE IMPROVEMENT***
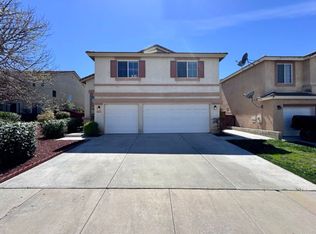
5 Bedrooms and 4 Bathrooms await in the coveted GATED COMMUNITY of Arborwalk at Old School House. Formal Living and Dining room with vaulted ceilings and plenty of natural light. The Kitchen showcases beautiful wood cabinets, an island, a step in Pantry, and space for dining table. Off of the Kitchen you will find the spacious Livingroom which has a fireplace for cozy nights and a French Door that will take you to the backyard. There is a FULL BATHROOM DOWNSTAIRS and the Laundry room is also conveniently located downstairs. All 5 Bedrooms AND A LOFT can be found upstairs! You have 3 Bedrooms clustered at one end of the hall, sharing 2 adjacent Bathrooms, 1 of which is JACK AND JILL and 1 Bedroom located by itself with access to the JACK AND JILL Bathroom across the Hall. The Primary Suite is situated by itself for privacy and the ensuite Bathroom has dual sink vanities, a soaking tub, and a standalone shower. The Mirrored walk in closet offers a ton of space for your clothing. Outside, there is a beautiful concrete patio with luscious plants and trees surrounding the perimeter. This home is right in the middle of all the action, but remains quiet and private due to the gated community. You're minutes to the freeway, shopping, dining, and medical facilities. WITH VERY LOW TAXES AND A LOW HOA- this is definitely the place you want to call home! Enjoy the 3 Car Garage and friendly Neighbors in this quiet, well maintained Neighborhood. This is the one! Come see it today!
Sold for $625,000
Listed by: Redfin Corporation • Amber Esquibel • Contact: 951-472-2842
Bought with: Coldwell Banker Realty
$625,000
39468 Vanderbilt Ave, Murrieta, CA 92563
5beds
2,671sqft
Single Family Residence
Built in 2003
5,227 Square Feet Lot
$632,800 Zestimate®
$234/sqft
$3,515 Estimated rent
Home value
$632,800
$570,000 - $702,000
$3,515/mo
Zestimate® history
Owner options
List your home for rent
$3,515/mo
Rent Zestimate®
Find your next renter with Zillow Rental Manager. Plus, with online applications, you can quickly screen prospective tenants – for free.
$3,515/mo
Rent Zestimate®
Refinance and save
$4,090/mo
Est. payment
Refinancing to a lower rate could help reduce your monthly payments and save thousands over the life of the loan.
$4,090/mo
Est. payment
Explore your selling options
Work with a Zillow partner agent
Leverage their expertise and Zillow's premium Showcase listings to get your home seen by more buyers.
Get startedList with your own agent
Get your home in front of millions of buyers by listing it on Zillow.
Learn how to do itSell it yourself
Take full control of how buyers see your home on Zillow by listing For Sale by Owner (FSBO).
List your homeWhat's special
Zillow last checked:
Listing updated:
Listed by:
Amber Esquibel DRE #01843605 951-472-2842,
Redfin Corporation
Bought with:
Claudia Savino, DRE #01206501
Coldwell Banker Realty
Source: CRMLS,MLS#: SW25102915 Originating MLS: California Regional MLS
Originating MLS: California Regional MLSFacts & features
Interior
Bedrooms & bathrooms
- Bedrooms: 5
- Bathrooms: 4
- Full bathrooms: 4
- Main level bathrooms: 1
Rooms
- Room types: Bonus Room, Bedroom, Entry/Foyer, Family Room, Kitchen, Laundry, Loft, Living Room, Other, Pantry, Sunroom
Bedroom
- Features: All Bedrooms Up
Bathroom
- Features: Bathtub, Dual Sinks, Enclosed Toilet, Full Bath on Main Level, Granite Counters, Jetted Tub, Separate Shower, Tub Shower, Walk-In Shower
Other
- Features: Dressing Area
Family room
- Features: Separate Family Room
Kitchen
- Features: Butler's Pantry, Granite Counters, Kitchen Island, Kitchen/Family Room Combo, Pots & Pan Drawers, Stone Counters, Self-closing Cabinet Doors, Self-closing Drawers, Utility Sink, Walk-In Pantry
Heating
- Central
Cooling
- Central Air
Appliances
- Included: Dishwasher, Electric Range, Disposal, Gas Oven, Gas Range, Self Cleaning Oven
- Laundry: Laundry Chute
Features
- Ceiling Fan(s), Ceramic Counters, Granite Counters, Stone Counters, Storage, Unfurnished, All Bedrooms Up, Dressing Area, Loft, Walk-In Pantry, Walk-In Closet(s)
- Flooring: Carpet, Tile
- Has fireplace: Yes
- Fireplace features: Decorative, Family Room, Gas, Gas Starter
- Common walls with other units/homes: No Common Walls
Interior area
- Total interior livable area: 2,671 sqft
Property
Parking
- Total spaces: 6
- Parking features: Concrete, Door-Multi, Direct Access, Driveway, Driveway Up Slope From Street, Garage Faces Front, Garage, Garage Door Opener
- Attached garage spaces: 3
- Uncovered spaces: 3
Features
- Levels: Two
- Stories: 2
- Entry location: 1
- Pool features: None, Association
- Spa features: None
- Fencing: Privacy,Wood
- Has view: Yes
- View description: Neighborhood
Lot
- Size: 5,227 Square Feet
- Features: Back Yard, Front Yard
Details
- Parcel number: 913400032
- Special conditions: Standard
- Horse amenities: Riding Trail
Construction
Type & style
- Home type: SingleFamily
- Property subtype: Single Family Residence
Materials
- Roof: Stone,Tile
Condition
- New construction: No
- Year built: 2003
Utilities & green energy
- Sewer: Public Sewer
- Water: Public
Community & HOA
Community
- Features: Biking, Dog Park, Fishing, Golf, Hiking, Horse Trails, Lake, Park, Sidewalks, Valley
HOA
- Has HOA: Yes
- Amenities included: Call for Rules, Fitness Center, Maintenance Grounds, Meeting Room, Management, Playground, Pool, Pets Allowed, Security, Trail(s), Trash, Utilities, Water
- Services included: Sewer
- HOA fee: $80 monthly
- HOA name: Arborwalk
- HOA phone: 951-699-1220
Location
- Region: Murrieta
Financial & listing details
- Price per square foot: $234/sqft
- Tax assessed value: $647,336
- Annual tax amount: $9,173
- Date on market: 5/9/2025
- Cumulative days on market: 68 days
- Listing terms: Cash,Cash to New Loan,Conventional
Price history
| Date | Event | Price |
|---|---|---|
| 9/7/2025 | Listing removed | $3,900$1/sqft |
Source: Zillow Rentals Report a problem | ||
| 8/23/2025 | Listed for rent | $3,900+11.4%$1/sqft |
Source: Zillow Rentals Report a problem | ||
| 8/6/2025 | Sold | $625,000-3.7%$234/sqft |
Source:  CRMLS #SW25102915 Report a problem CRMLS #SW25102915 Report a problem | ||
| 7/24/2025 | Pending sale | $649,000$243/sqft |
Source: CRMLS #SW25102915 Report a problem | ||
| 6/17/2025 | Price change | $649,000-2.4%$243/sqft |
Source: CRMLS #SW25102915 Report a problem | ||
| 5/28/2025 | Price change | $664,900-1.5%$249/sqft |
Source: CRMLS #SW25102915 Report a problem | ||
| 5/19/2025 | Listed for sale | $674,900$253/sqft |
Source: CRMLS #SW25102915 Report a problem | ||
| 5/15/2025 | Pending sale | $674,900$253/sqft |
Source: CRMLS #SW25102915 Report a problem | ||
| 5/9/2025 | Listed for sale | $674,900+22.7%$253/sqft |
Source: CRMLS #SW25102915 Report a problem | ||
| 4/16/2025 | Listing removed | $3,500$1/sqft |
Source: Zillow Rentals Report a problem | ||
| 4/3/2025 | Listed for rent | $3,500$1/sqft |
Source: Zillow Rentals Report a problem | ||
| 4/12/2023 | Listing removed | -- |
Source: Zillow Rentals Report a problem | ||
| 3/17/2023 | Listed for rent | $3,500+9.4%$1/sqft |
Source: Zillow Rentals Report a problem | ||
| 3/1/2023 | Listing removed | $550,000-9.8%$206/sqft |
Source:  CLAW #22-116705 Report a problem CLAW #22-116705 Report a problem | ||
| 3/1/2022 | Listing removed | -- |
Source:  RE/MAX International Report a problem RE/MAX International Report a problem | ||
| 2/28/2022 | Sold | $610,000+10.9%$228/sqft |
Source: Public Record Report a problem | ||
| 2/8/2022 | Listed for rent | $3,200$1/sqft |
Source: RE/MAX International #220002662 Report a problem | ||
| 1/21/2022 | Pending sale | $550,000$206/sqft |
Source: CLAW #22-116705 Report a problem | ||
| 1/8/2022 | Listed for sale | $550,000+267.9%$206/sqft |
Source:  CLAW #22116705 Report a problem CLAW #22116705 Report a problem | ||
| 8/9/2016 | Sold | $149,500-45.6%$56/sqft |
Source: Public Record Report a problem | ||
| 6/5/2008 | Sold | $275,000-38.8%$103/sqft |
Source: Public Record Report a problem | ||
| 8/28/2007 | Sold | $449,100+77.5%$168/sqft |
Source: Public Record Report a problem | ||
| 12/19/2003 | Sold | $253,000-7.3%$95/sqft |
Source: Public Record Report a problem | ||
| 4/30/2003 | Sold | $273,000$102/sqft |
Source: Public Record Report a problem | ||
Public tax history
| Year | Property taxes | Tax assessment |
|---|---|---|
| 2025 | $9,173 +1.5% | $647,336 +2% |
| 2024 | $9,036 -1.2% | $634,644 +2% |
| 2023 | $9,149 +26.6% | $622,200 +37.2% |
| 2022 | $7,228 +1.4% | $453,448 +2% |
| 2021 | $7,129 +0.8% | $444,558 +1% |
| 2020 | $7,070 | $440,000 +20.8% |
| 2019 | -- | $364,140 +2% |
| 2018 | $6,118 +1.1% | $357,000 +2% |
| 2017 | $6,054 | $350,000 -4.7% |
| 2016 | $6,054 +9.9% | $367,200 +22.2% |
| 2015 | $5,511 +3.8% | $300,544 +2% |
| 2014 | $5,310 | $294,658 +4.5% |
| 2013 | -- | $282,000 +28.8% |
| 2012 | -- | $219,000 -13.8% |
| 2011 | -- | $254,000 +10.4% |
| 2010 | -- | $230,000 -11.2% |
| 2009 | -- | $259,000 -40% |
| 2008 | -- | $432,000 +46.4% |
| 2007 | -- | $295,114 +2% |
| 2006 | -- | $289,329 +2% |
| 2005 | -- | $283,657 +430.6% |
| 2003 | -- | $53,457 +282.4% |
| 2002 | -- | $13,978 |
Find assessor info on the county website
Neighborhood: 92563
Nearby homes
- $670,3005 bd3 ba2.6k sqft39458 Vanderbilt Ave, Murrieta, CA 92563Off Market
- $682,1004 bd3 ba2.6k sqft39450 Vanderbilt Ave, Murrieta, CA 92563Off Market

- $629,0004 bd2 ba1.7k sqft26301 Collier Union Dr, Murrieta, CA 92563Sold

- $608,5004 bd2 ba1.7k sqft26312 Palisades Dr, Murrieta, CA 92563Off Market
- $739,3006 bd4 ba2.6k sqft39504 Vanderbilt Ave, Murrieta, CA 92563Off Market
- $600,5004 bd2 ba1.7k sqft39461 Vanderbilt Ave, Murrieta, CA 92563Off Market
- $661,8004 bd3 ba1.6k sqft26317 Collier Union Dr, Murrieta, CA 92563Off Market
- $695,7005 bd4 ba2.6k sqft39479 Vanderbilt Ave, Murrieta, CA 92563Off Market
Nearby schools
GreatSchools rating
- 7/10Daniel N. Buchanan Elementary SchoolGrades: K-5Distance: 0.5 mi
- 6/10Warm Springs Middle SchoolGrades: 6-8Distance: 0.7 mi
- 9/10Vista Murrieta High SchoolGrades: 9-12Distance: 3 mi
Get a cash offer in 3 minutes
Find out how much your home could sell for in as little as 3 minutes with a no-obligation cash offer.
Estimated market value
$632,800
Get a cash offer in 3 minutes
Find out how much your home could sell for in as little as 3 minutes with a no-obligation cash offer.
Estimated market value
$632,800
- California
- Riverside County
- Murrieta
- 92563
- 39468 Vanderbilt Ave
Nearby cities
Nearby zip codes
Other Murrieta Topics
