Back On Market Due To No Fault Of Seller -- Walk to Downtown Duluth - No HOA, RV Carport & Workshop - About a mile to Duluth High School, Coleman Middle School, & Duluth Town Green - Manicured Parklike Yard w/Fencing & Loads of Flowering Shrubs/Plants - Home Features Large Living Room w/Gas Fireplace, Vaulted & Beamed Ceilings, Bright Kitchen w/White Appliances - Custom Stained Cabinets & Corian Countertops, LVP throughout Most of the home - Sunroom w/Sliding Windows & Screens - Separate Home Office w/HVAC - Outside, the massive aluminum carport easily fits a boat and RV-perfect for weekend adventures. Big-ticket updates are already handled, including a newer roof, HVAC system, and water heater - Move in with Peace Of Mind - Location is a Major Win here-walk to schools, shopping, and downtown Duluth for Dining, Nightlife, and Community Events - Added Bonus: a gas-powered, whole-home Generac Generator is already installed and will stay with a Strong Offer-keeping you powered up no matter what.
Closed
$455,000
3947 Bryn Mawr Ct, Duluth, GA 30096
4beds
1,903sqft
Single Family Residence
Built in 1976
0.56 Acres Lot
$440,700 Zestimate®
$239/sqft
$2,411 Estimated rent
Home value
$440,700
$419,000 - $463,000
$2,411/mo
Zestimate® history
Owner options
List your home for rent
$2,411/mo
Rent Zestimate®
Find your next renter with Zillow Rental Manager. Plus, with online applications, you can quickly screen prospective tenants – for free.
$2,411/mo
Rent Zestimate®
Refinance and save
$3,022/mo
Est. payment
Refinancing to a lower rate could help reduce your monthly payments and save thousands over the life of the loan.
$3,022/mo
Est. payment
Explore your selling options
Work with a Zillow partner agent
Leverage their expertise and Zillow's premium Showcase listings to get your home seen by more buyers.
Get startedList with your own agent
Get your home in front of millions of buyers by listing it on Zillow.
Learn how to do itSell it yourself
Take full control of how buyers see your home on Zillow by listing For Sale by Owner (FSBO).
List your homeWhat's special
Zillow last checked:
Listing updated:
Listed by:
Chip Pearsall 404-275-5023,
Chapman Hall Professionals Realty,
Tara L Pearsall 404-275-5023,
Chapman Hall Professionals Realty
Bought with:
Johnny V Gonzales, 219633
Sanders Real Estate
Source: GAMLS,MLS#: 10765811
Facts & features
Interior
Bedrooms & bathrooms
- Bedrooms: 4
- Bathrooms: 2
- Full bathrooms: 2
- Main level bathrooms: 2
- Main level bedrooms: 4
Rooms
- Room types: Bonus Room, Laundry, Office, Sun Room
Dining room
- Features: Dining Rm/Living Rm Combo
Kitchen
- Features: Breakfast Area, Breakfast Room, Pantry, Solid Surface Counters
Heating
- Electric, Forced Air, Natural Gas
Cooling
- Ceiling Fan(s), Central Air, Electric
Appliances
- Included: Dishwasher, Gas Water Heater, Microwave, Oven/Range (Combo), Refrigerator
- Laundry: Common Area, In Hall
Features
- Beamed Ceilings, Bookcases, Master On Main Level, Tile Bath, Vaulted Ceiling(s), Walk-In Closet(s)
- Flooring: Carpet, Vinyl
- Windows: Double Pane Windows, Window Treatments
- Basement: Crawl Space
- Number of fireplaces: 1
- Fireplace features: Family Room, Gas Starter
- Common walls with other units/homes: No Common Walls
Interior area
- Total structure area: 1,903
- Total interior livable area: 1,903 sqft
- Finished area above ground: 1,903
- Finished area below ground: 0
Property
Parking
- Total spaces: 6
- Parking features: Attached, Carport, Detached, Garage, Garage Door Opener, Kitchen Level, RV/Boat Parking, Side/Rear Entrance
- Has attached garage: Yes
- Has carport: Yes
Accessibility
- Accessibility features: Accessible Approach with Ramp
Features
- Levels: One
- Stories: 1
- Patio & porch: Deck, Patio, Screened
- Exterior features: Garden
- Fencing: Back Yard,Chain Link,Fenced
- Has view: Yes
- View description: City
- Body of water: None
Lot
- Size: 0.56 Acres
- Features: Level, Private
- Residential vegetation: Cleared, Partially Wooded
Details
- Additional structures: Outbuilding, Shed(s), Workshop
- Parcel number: R6322 041
Construction
Type & style
- Home type: SingleFamily
- Architectural style: Ranch
- Property subtype: Single Family Residence
Materials
- Stone, Wood Siding
- Foundation: Block
- Roof: Composition
Condition
- Resale
- New construction: No
- Year built: 1976
Utilities & green energy
- Electric: Generator
- Sewer: Septic Tank
- Water: Public
- Utilities for property: Cable Available, Electricity Available, High Speed Internet, Natural Gas Available, Phone Available, Water Available
Green energy
- Water conservation: Low-Flow Fixtures
Community & HOA
Community
- Features: Boat/Camper/Van Prkg, Near Public Transport, Walk To Schools, Near Shopping
- Security: Smoke Detector(s)
- Subdivision: Howell Glen
HOA
- Has HOA: No
- Services included: None
Location
- Region: Duluth
Financial & listing details
- Price per square foot: $239/sqft
- Tax assessed value: $358,600
- Annual tax amount: $1,403
- Date on market: 5/15/2026
- Cumulative days on market: 20 days
- Listing agreement: Exclusive Right To Sell
- Listing terms: Cash,Conventional,FHA,USDA Loan,VA Loan
- Electric utility on property: Yes
Price history
| Date | Event | Price |
|---|---|---|
| 6/30/2026 | Sold | $455,000+2.2%$239/sqft |
Source:  GAMLS #10765811 Report a problem GAMLS #10765811 Report a problem | ||
| 6/4/2026 | Pending sale | $445,000$234/sqft |
Source: GAMLS #10765811 Report a problem | ||
| 5/19/2026 | Listed for sale | $445,000$234/sqft |
Source: GAMLS #10765811 Report a problem | ||
| 5/18/2026 | Pending sale | $445,000$234/sqft |
Source: GAMLS #10765811 Report a problem | ||
| 5/15/2026 | Listed for sale | $445,000$234/sqft |
Source:  FMLS GA #7769954 Report a problem FMLS GA #7769954 Report a problem | ||
Public tax history
| Year | Property taxes | Tax assessment |
|---|---|---|
| 2026 | -- | $143,440 +0.8% |
| 2025 | $407 | $142,360 -1.4% |
| 2024 | $407 +54.2% | $144,320 +8.5% |
| 2023 | $264 -35.2% | $132,960 +18.8% |
| 2022 | $407 | $111,920 +28.9% |
| 2021 | $407 | $86,840 +7% |
| 2020 | $407 +0.8% | $81,160 |
| 2019 | $404 -58.4% | $81,160 +22.7% |
| 2018 | $971 +142.2% | $66,120 +23.9% |
| 2016 | $401 -3.4% | $53,360 +5.7% |
| 2015 | $415 | $50,480 +0.2% |
| 2014 | $415 -66.1% | $50,360 +18.9% |
| 2013 | $1,224 | $42,360 |
| 2012 | -- | $42,360 |
| 2011 | -- | $42,360 -30.1% |
| 2010 | -- | $60,640 |
| 2009 | -- | $60,640 +14.2% |
| 2007 | -- | $53,120 |
| 2006 | -- | $53,120 |
| 2005 | -- | $53,120 |
| 2004 | $602 -0.1% | $53,120 |
| 2003 | $602 -41.8% | $53,120 +17.6% |
| 2002 | $1,036 -6% | $45,160 |
| 2001 | $1,102 | $45,160 |
Find assessor info on the county website
Neighborhood: 30096
Nearby homes
- $426,6003 bd2 ba2.3k sqft3957 Bryn Mawr Ct, Duluth, GA 30096Off Market
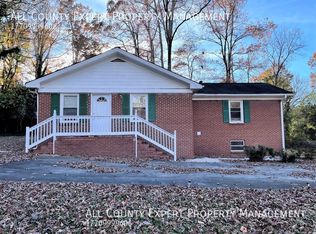
- $264,6002 bd1 ba982 sqft3937 Bryn Mawr Ct, Duluth, GA 30096Off Market
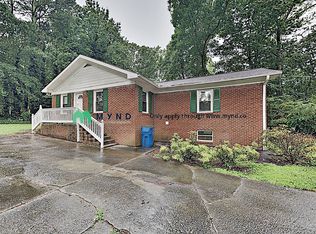
- $611,9002 bd1 ba982 sqft3937 Bryn Mawr Ct #1, Duluth, GA 30096Off Market
- $382,0003 bd2 ba1.8k sqft3913 Irvindale Rd, Duluth, GA 30096Off Market
- $346,8003 bd2 ba1.3k sqft3923 Irvindale Rd, Duluth, GA 30096Off Market
- $423,6004 bd4 ba2.3k sqft3903 Irvindale Rd, Duluth, GA 30096Off Market
- $416,7003 bd3 ba1.8k sqft3945 Ivy Run Cir, Duluth, GA 30096Off Market
- $390,9003 bd3 ba2.5k sqft3935 Ivy Run Cir, Duluth, GA 30096Off Market
Nearby schools
GreatSchools rating
- 8/10Chattahoochee Elementary SchoolGrades: PK-5Distance: 0.8 mi
- 9/10Coleman Middle SchoolGrades: 6-8Distance: 0.9 mi
- 5/10Duluth High SchoolGrades: 9-12Distance: 0.7 mi
Schools provided by the listing agent
- Elementary: Chattahoochee
- Middle: Coleman
- High: Duluth
Source: GAMLS. This data may not be complete. We recommend contacting the local school district to confirm school assignments for this home.
Get a cash offer in 3 minutes
Find out how much your home could sell for in as little as 3 minutes with a no-obligation cash offer.
Estimated market value
$440,700
Get a cash offer in 3 minutes
Find out how much your home could sell for in as little as 3 minutes with a no-obligation cash offer.
Estimated market value
$440,700
- Georgia
- Gwinnett County
- Duluth
- 30096
- 3947 Bryn Mawr Ct
