Skip main navigation
Active
  • Price cut: $1.1K (8/26)
    $457,900

    3947 Camrose Pl, Marietta, GA 30062

    4beds
    2,228sqft
    : 
    $2,996/mo
    Get pre-qualified
    Single Family Residence
    Built in 1982
    8,886 Square Feet Lot
    $453,600 Zestimate®
    $206/sqft
    $42/mo HOA

    What's special

    Modern designer finishesContemporary finishesFully fenced wooded backyardOpen-concept floor planBrand-new stainless steel appliancesGenerous counter spaceDesigner ceramic tile backsplash
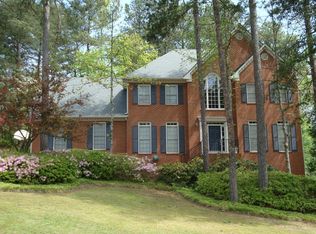
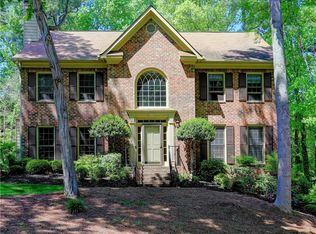
    Completely Renovated Home (OVER $100K INVESTED IN HOME UPGRADES) in the Top-Ranked Lassiter High School District * Ranked **#7 in Metro Atlanta** * Ranked **#10 in Georgia** * Ranked in the **Top 5% of Georgia public schools** for overall test scores (Public School Review) * Consistently ranked among **Georgia's Top 20 High Schools** (SchoolDigger) Don't miss this rare opportunity to own a completely renovated 3-story, 4-bedroom, 3-bathroom home in the highly sought-after **Village North Highlands** swim/tennis community with an affordable HOA of only **$500 per year**. This move-in-ready home has been thoughtfully renovated from top to bottom with modern designer finishes that perfectly blend luxury, comfort, and functionality. Filled with abundant natural light, the open-concept floor plan is ideal for everyday living and entertaining. The stunning chef's kitchen features **white shaker cabinetry, brand-new stainless steel appliances, a designer ceramic tile backsplash, and generous counter space**, creating the perfect gathering place for family and friends. Retreat to the oversized owner's suite featuring a luxurious spa-inspired bathroom with a freestanding soaking tub. The beautifully renovated bathrooms showcase **state-of-the-art floor-to-ceiling designer tile surrounds, premium fixtures, and contemporary finishes**, delivering the elegance and feel of a luxury custom home. Step outside to your **fully fenced, wooded backyard**, offering exceptional privacy and the perfect setting for entertaining, children, pets, or simply relaxing in your own peaceful outdoor retreat. Conveniently located less than 2 miles from Publix, Kroger, shopping, restaurants, parks, and everyday conveniences, this home offers the perfect combination of tranquility and accessibility. Residents of **Village North Highlands** enjoy outstanding community amenities, including swimming, tennis, and an active neighborhood lifestyle, all with an exceptionally low **$500 annual HOA**. **BONUS:** The listing agent is providing a **complimentary 1-Year Homeowner's Warranty (buyer's choice)**, offering added peace of mind after closing. Major Improvements & Updates Furnace (2018) Whole-house repiping (2020) New condenser & evaporator (2020) Refrigerator replaced (2020) Microwave replaced (2021) Kitchen updated (2022) New flooring (2022) New siding with fresh exterior paint (2023) New garage doors (2024) New dishwasher (2024) Fully remodeled bathroom (2026) Updated lighting and ceiling fans (2026) Professionally refinished cabinets (2026) New stove (2026) This exceptional East Cobb home combines designer renovations, luxury bathrooms, top-rated schools, resort-style community amenities, a private fenced backyard, and an unbeatable location, making it one of the best values in the Lassiter High School District. **Schedule your private showing today and experience everything this exceptional home has to offer before it's gone!**
    36 days
    1,350
    106

    Zillow last checked:

    Listing updated:

    Listed by:

    Kris Dulevski 6785081645,

    Chapman Hall Realtors

    Source: GAMLS,MLS#: 10813981MLS Logo

      Facts & features

      Interior

      Bedrooms & bathrooms
      • Bedrooms: 4
      • Bathrooms: 3
      • Full bathrooms: 2
      • 1/2 bathrooms: 1
      Rooms
      • Room types: Other, Sun Room
      Dining room
      • Features: Seats 12+
      Kitchen
      • Features: Solid Surface Counters
      Heating
      • Central
      Cooling
      • Central Air
      Appliances
      • Included: Dishwasher, Disposal, Electric Water Heater, Microwave, Refrigerator
      • Laundry: Laundry Closet
      Features
      • Double Vanity, Rear Stairs, Walk-In Closet(s)
      • Flooring: Hardwood, Tile
      • Windows: Double Pane Windows, Storm Window(s)
      • Basement: Daylight,Exterior Entry,Interior Entry
      • Number of fireplaces: 1
      • Fireplace features: Living Room
      • Common walls with other units/homes: No Common Walls
      Interior area
      • Total structure area: 2,228
      • Total interior livable area: 2,228 sqft
      • Finished area above ground: 2,228
      • Finished area below ground: 0

      Property

      Parking
      • Total spaces: 4
      • Parking features: Garage, Garage Door Opener, Side/Rear Entrance
      • Has garage: Yes
      Features
      • Levels: Three Or More
      • Stories: 3
      • Patio & porch: Deck, Screened
      • Fencing: Back Yard,Fenced,Privacy,Wood
      • Waterfront features: No Dock Or Boathouse
      • Body of water: None
      Lot
      • Size: 8,886 Square Feet
      • Features: Private
      Details
      • Parcel number: 16025700240

      Construction

      Type & style
      • Home type: SingleFamily
      • Architectural style: Brick Front,Colonial
      • Property subtype: Single Family Residence
      Materials
      • Stucco, Wood Siding
      • Foundation: Slab
      • Roof: Composition
      Condition
      • Updated/Remodeled
      • New construction: No
      • Year built: 1982
      Details
      • Warranty included: Yes

      Utilities & green energy

      • Sewer: Public Sewer
      • Water: Public
      • Utilities for property: Cable Available, Electricity Available, Natural Gas Available, Phone Available, Sewer Available, Underground Utilities, Water Available

      Community & HOA

      Community
      • Features: Clubhouse, Pool, Sidewalks, Street Lights, Swim Team, Tennis Court(s), Walk To Schools, Near Shopping
      • Security: Carbon Monoxide Detector(s)
      • Subdivision: Village North Highlands
      HOA
      • Has HOA: Yes
      • Services included: Swimming, Tennis
      • HOA fee: $500 annually
      Location
      • Region: Marietta

      Financial & listing details

      • Price per square foot: $206/sqft
      • Tax assessed value: $440,100
      • Annual tax amount: $5,304
      • Date on market: 7/30/2026
      • Cumulative days on market: 36 days
      • Listing agreement: Exclusive Right To Sell
      • Listing terms: 1031 Exchange,Cash,Conventional,FHA,VA Loan
      • Electric utility on property: Yes

        Estimated market value

        $453,600

        $431,000 - $476,000

        $4,357/mo

        Price history

        DateEventPrice
        8/31/2026Listed for rent$2,900+21.1%$1/sqft
        Source: FMLS GA #7830143 Report a problem
        8/26/2026Price change$457,900-0.2%$206/sqft
        Source: GAMLS #10813981 Report a problem
        7/30/2026Listed for sale$459,000+178.2%$206/sqft
        Source: GAMLS #10813981 Report a problem
        10/24/2022Listing removed--
        Source: Zillow Rental Manager Report a problem
        10/14/2022Price change$2,395-4.2%$1/sqft
        Source: Zillow Rental Manager Report a problem
        9/28/2022Price change$2,500-7.4%$1/sqft
        Source: Zillow Rental Manager Report a problem
        9/21/2022Listed for rent$2,700$1/sqft
        Source: Zillow Rental Manager Report a problem
        5/15/2013Sold$165,000-8.3%$74/sqft
        Source: FMLS GA #5125163 Report a problem
        3/23/2013Listed for sale$180,000+62%$81/sqft
        Source: Wiechert Realtors - Private Realty Group #07070242 Report a problem
        6/28/2011Sold$111,100+1%$50/sqft
        Source: Public Record Report a problem
        3/8/2011Price change$110,000-18.5%$49/sqft
        Source: RE/MAX Unlimited #4191755 Report a problem
        9/17/2010Listed for sale$135,000-43.2%$61/sqft
        Source: Lion Tail Realty, LLC #02943867 Report a problem
        6/8/2010Sold$237,876+13.3%$107/sqft
        Source: Public Record Report a problem
        6/28/2009Listing removed$209,900$94/sqft
        Source: PRUDENTIAL GEORGIA REALTY #3879491 Report a problem
        5/30/2009Price change$209,900-4.5%$94/sqft
        Source: PRUDENTIAL GEORGIA REALTY #3879491 Report a problem
        5/4/2009Price change$219,900-4.3%$99/sqft
        Source: eWebEngine #3879491 Report a problem
        3/29/2009Listed for sale$229,900$103/sqft
        Source: eWebEngine #3879491 Report a problem

        Public tax history

        YearProperty taxesTax assessment
        2024$5,308 -3.4%$176,040 -3.4%
        2023$5,493 +20.2%$182,200 +21%
        2022$4,568 +27.5%$150,520 +27.5%
        2021$3,583 -2.3%$118,072 -2.3%
        2020$3,668 $120,860
        2019$3,668 +10.2%$120,860 +10.2%
        2018$3,329 $109,696
        2017$3,329 +36.7%$109,696 +29.5%
        2016$2,435 +25.3%$84,692 +28.4%
        2015$1,943 -0.8%$65,964
        2014$1,960 -7.4%$65,964 -6.6%
        2013$2,117 +57.8%$70,660 +59.1%
        2012$1,341 -43.3%$44,400 -43.2%
        2011$2,366 +19.5%$78,200
        2010$1,979 -9.8%$78,200 -11.2%
        2009$2,195 -3.6%$88,024 +15%
        2006$2,278 +38.3%$76,572
        2005$1,647 $76,572
        2004$1,647 $76,572
        2003$1,647 +8%$76,572 +7.6%
        2002$1,525 -5.7%$71,188
        2001$1,616 +29.4%$71,188 +30.6%
        2000$1,249 $54,510
        Find assessor info on the county website

        Monthly payment

        Est. payment

        Payment breakdown

        Explore the cost of this home by adjusting the details. Changes won't be saved.
        All calculations are estimates and provided by Zillow, Inc. for informational purposes only. Actual amounts may vary.
        HOA fees may include property taxes on listings classified as Co-Ops. Contact the listing agent and/or owner for fee details.
        See how much you could borrow to make a competitive offer.

        Climate risks

        Neighborhood: 30062

        Getting around

        1 / 100
        Car-Dependent
        0 / 100
        No Nearby Transit
        5 / 100
        Somewhat Bikeable

        Nearby schools

        GreatSchools rating
        Schools provided by the listing agent
        • Elementary: Garrison Mill
        • Middle: Mabry
        • High: Lassiter

        Source: GAMLS. This data may not be complete. We recommend contacting the local school district to confirm school assignments for this home.

        A local agent can set up tours, give advice and negotiate with sellers.

        Browse local experts