This Detached Condo (once a model home) will not disappoint! From the moment you step in the door your eye will go directly to the glassed in Dining area overlooking a natural setting. Beautiful Cherry flooring, Granite Countertop and Stainless Appliances are only a portion of the delightful features of this lovely home. The Bright Kitchen offers a Snack Bar, Pantry, Wine Rack, Planning Desk, Cherry Cabinets and a Glass backsplash! A 9x11 Deck is located off the Dining Area for your outdoor enjoyment. Remove the gas line to the Fireplace in the Living Room and you have a Natural Wood Burning Fireplace. Association fees pay for Snow Removal, Lawn Maintenance of Grounds, Mowing and Trash Removal. You will love the bike path and this great location!
Sold for $452,500
$452,500
3947 Fox Glen Dr, Ann Arbor, MI 48108
4beds
2,662sqft
Condominium
Built in 1999
-- sqft lot
$486,800 Zestimate®
$170/sqft
$3,677 Estimated rent
Home value
$486,800
$462,000 - $511,000
$3,677/mo
Zestimate® history
Owner options
List your home for rent
$3,677/mo
Rent Zestimate®
Find your next renter with Zillow Rental Manager. Plus, with online applications, you can quickly screen prospective tenants – for free.
$3,677/mo
Rent Zestimate®
Refinance and save
$3,428/mo
Est. payment
Refinancing to a lower rate could help reduce your monthly payments and save thousands over the life of the loan.
$3,428/mo
Est. payment
Explore your selling options
Work with a Zillow partner agent
Leverage their expertise and Zillow's premium Showcase listings to get your home seen by more buyers.
Get startedList with your own agent
Get your home in front of millions of buyers by listing it on Zillow.
Learn how to do itSell it yourself
Take full control of how buyers see your home on Zillow by listing For Sale by Owner (FSBO).
List your homeWhat's special
Gas lineSnack barWine rackDetached condoNatural wood burning fireplacePlanning deskBright kitchen
Zillow last checked:
Listing updated:
Listed by:
Kitty Campbell 810-599-0248,
Crossroads Real Estate of Brighton
Bought with:
Suzanne Klein, 6501328140
Howard Hanna Ann Arbor
Source: Realcomp II,MLS#: 20230070231
Facts & features
Interior
Bedrooms & bathrooms
- Bedrooms: 4
- Bathrooms: 3
- Full bathrooms: 3
Primary bedroom
- Level: Entry
- Dimensions: 14 x 15
Bedroom
- Level: Entry
- Dimensions: 12 x 11
Bedroom
- Level: Entry
- Dimensions: 10 x 17
Bedroom
- Level: Basement
- Dimensions: 15 x 12
Primary bathroom
- Level: Entry
- Dimensions: 9 x 5
Other
- Level: Entry
- Dimensions: 9 x 5
Other
- Level: Basement
- Dimensions: 11 x 6
Dining room
- Level: Entry
- Dimensions: 9 x 12
Family room
- Level: Basement
- Dimensions: 30 x 19
Kitchen
- Level: Entry
- Dimensions: 15 x 12
Laundry
- Level: Entry
- Dimensions: 10 x 7
Living room
- Level: Entry
- Dimensions: 16 x 23
Heating
- Forced Air, Natural Gas
Cooling
- Central Air
Appliances
- Included: Built In Electric Oven, Dishwasher, Disposal, Double Oven, Electric Cooktop, Free Standing Refrigerator, Ice Maker, Microwave, Self Cleaning Oven, Stainless Steel Appliances, Washer
- Laundry: Gas Dryer Hookup, Laundry Room, Washer Hookup
Features
- High Speed Internet
- Basement: Daylight,Finished,Full,Private
- Has fireplace: Yes
- Fireplace features: Gas, Living Room, Wood Burning
Interior area
- Total interior livable area: 2,662 sqft
- Finished area above ground: 1,493
- Finished area below ground: 1,169
Property
Parking
- Total spaces: 2
- Parking features: Two Car Garage, Attached, Direct Access, Garage Faces Front, Garage Door Opener
- Garage spaces: 2
Features
- Levels: One Story Ground
- Stories: 1
- Entry location: GroundLevelwSteps
- Patio & porch: Deck
- Exterior features: Private Entrance
- Fencing: Fencingnot Allowed
Lot
- Features: Sprinklers
Details
- Parcel number: LO1208320037
- Special conditions: Short Sale No,Standard
Construction
Type & style
- Home type: Condo
- Architectural style: Ranch
- Property subtype: Condominium
Materials
- Vinyl Siding
- Foundation: Basement, Poured
- Roof: Asphalt
Condition
- Platted Sub
- New construction: No
- Year built: 1999
- Major remodel year: 2015
Utilities & green energy
- Electric: Service 100 Amp, Circuit Breakers
- Sewer: Public Sewer
- Water: Public
- Utilities for property: Cable Available, Underground Utilities
Community & HOA
Community
- Features: Sidewalks
- Subdivision: FOX GLEN CONDO
HOA
- Has HOA: Yes
- Services included: Maintenance Grounds, Snow Removal, Trash
- HOA fee: $390 monthly
Location
- Region: Ann Arbor
Financial & listing details
- Price per square foot: $170/sqft
- Tax assessed value: $129,123
- Annual tax amount: $5,326
- Date on market: 8/20/2023
- Cumulative days on market: 23 days
- Listing agreement: Exclusive Right To Sell
- Listing terms: Conventional,FHA,Va Loan
Price history
| Date | Event | Price |
|---|---|---|
| 10/27/2023 | Sold | $452,500-1.6%$170/sqft |
Source:  Realcomp II #20230070231 Report a problem Realcomp II #20230070231 Report a problem | ||
| 9/26/2023 | Pending sale | $459,900$173/sqft |
Source: Realcomp II #20230070231 Report a problem | ||
| 8/20/2023 | Listed for sale | $459,900$173/sqft |
Source: Realcomp II #20230070231 Report a problem | ||
Public tax history
| Year | Property taxes | Tax assessment |
|---|---|---|
| 2025 | $10,985 | $205,586 +6.5% |
| 2024 | -- | $193,022 +7.8% |
| 2023 | -- | $179,100 +1.3% |
| 2022 | -- | $176,800 +1.3% |
| 2021 | -- | $174,500 -2.5% |
| 2020 | $5,055 | $178,900 +3.3% |
| 2019 | -- | $173,200 +1.4% |
| 2018 | -- | $170,800 +13.6% |
| 2017 | -- | $150,300 +31.1% |
| 2016 | -- | $114,680 +0.3% |
| 2015 | -- | $114,337 +3.2% |
| 2014 | -- | $110,765 |
| 2013 | -- | $110,765 +3.6% |
| 2012 | -- | $106,900 -7.4% |
| 2011 | -- | $115,400 -2.1% |
| 2010 | -- | $117,900 -2.3% |
| 2009 | -- | $120,700 -11.6% |
| 2008 | -- | $136,500 -7.3% |
| 2007 | -- | $147,200 +0.7% |
| 2005 | -- | $146,200 +2.4% |
| 2004 | -- | $142,800 +1.1% |
| 2003 | -- | $141,200 +8.4% |
| 2002 | $5,289 +428.1% | $130,300 +7.2% |
| 2001 | $1,002 | $121,600 +146.2% |
| 2000 | -- | $49,400 |
| 1999 | -- | -- |
Find assessor info on the county website
Neighborhood: 48108
Nearby homes
- $458,5002 bd2 ba1.4k sqft3941 Fox Glen Dr, Ann Arbor, MI 48108Off Market
- $489,2004 bd3 ba1.4k sqft3937 Fox Glen Dr, Ann Arbor, MI 48108Off Market
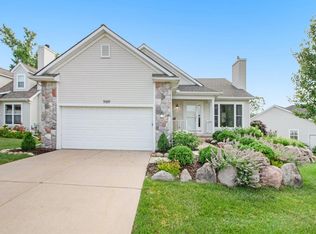
- $500,0005 bd4 ba2.1k sqft3959 Fox Glen Dr, Ann Arbor, MI 48108Sold
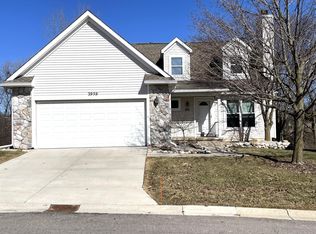
- $417,0002 bd2 ba1.4k sqft3944 Fox Glen Dr, Ann Arbor, MI 48108Off Market
- $457,4003 bd3 ba1.4k sqft3971 Fox Glen Dr, Ann Arbor, MI 48108Off Market
- $514,5003 bd2 ba2.1k sqft3919 Fox Glen Dr, Ann Arbor, MI 48108Off Market
- $422,9003 bd3 ba1.4k sqft3998 Bridle Pass, Ann Arbor, MI 48108Off Market
- $439,1003 bd3 ba2.5k sqft3938 Fox Glen Dr, Ann Arbor, MI 48108Off Market
Nearby schools
GreatSchools rating
- NAAnn Arbor Preschool and Family CenterGrades: PK-KDistance: 1.7 mi
- 8/10Tappan Middle SchoolGrades: 6-8Distance: 3 mi
- 9/10Pioneer High SchoolGrades: 9-12Distance: 2.3 mi
Get a cash offer in 3 minutes
Find out how much your home could sell for in as little as 3 minutes with a no-obligation cash offer.
Estimated market value
$486,800
Get a cash offer in 3 minutes
Find out how much your home could sell for in as little as 3 minutes with a no-obligation cash offer.
Estimated market value
$486,800
- Michigan
- Washtenaw County
- Ann Arbor
- 48108
- 3947 Fox Glen Dr
Nearby cities
Nearby neighborhoods
Nearby zip codes
Other Ann Arbor Topics
