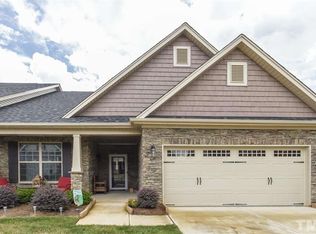
Ranch house style main level living TH end unit w/ 2 bd 2 ba, garden room, 2 car garage. Formal dining rm, breakfast area, kitchen open to all with granite countertops, SS appliances, master bedroom w/ 2 closets and master bath w/ double vanities & 5' walk-in shower. Garden room w/ 2-sided Fireplace shared w/ great room. New paint throughout. New garbage disposal/showerhead/toillet sets. Carpet shampooed. Enjoy the luxury resort-like living style w/ clubhouse, fitness center, 2 pools, tennis & basketball courts. Fridge/Washer/Dryer convey.
Sold for $340,000
$340,000
3947 Foxglove Trl, Burlington, NC 27215
2beds
1,838sqft
Townhouse, Residential
Built in 2017
5,662 Square Feet Lot
$330,800 Zestimate®
$185/sqft
$2,011 Estimated rent
Home value
$330,800
$314,000 - $347,000
$2,011/mo
Zestimate® history
Owner options
List your home for rent
$2,011/mo
Rent Zestimate®
Find your next renter with Zillow Rental Manager. Plus, with online applications, you can quickly screen prospective tenants – for free.
$2,011/mo
Rent Zestimate®
Refinance and save
$2,264/mo
Est. payment
Refinancing to a lower rate could help reduce your monthly payments and save thousands over the life of the loan.
$2,264/mo
Est. payment
Explore your selling options
Work with a Zillow partner agent
Leverage their expertise and Zillow's premium Showcase listings to get your home seen by more buyers.
Get startedList with your own agent
Get your home in front of millions of buyers by listing it on Zillow.
Learn how to do itSell it yourself
Take full control of how buyers see your home on Zillow by listing For Sale by Owner (FSBO).
List your homeWhat's special
Garden roomBreakfast areaGranite countertopsSs appliancesDouble vanitiesGreat roomFormal dining rm
Zillow last checked:
Listing updated:
Listed by:
Xiang Huang 919-886-5168,
Southern Properties Group Inc.
Bought with:
Mary Donnell, 283584
NorthGroup Real Estate, Inc.
Source: Doorify MLS,MLS#: 10075216
Facts & features
Interior
Bedrooms & bathrooms
- Bedrooms: 2
- Bathrooms: 2
- Full bathrooms: 2
Heating
- Central, Fireplace(s), Natural Gas
Cooling
- Central Air
Appliances
- Included: Cooktop, Dishwasher, Dryer, Microwave, Oven, Refrigerator, Washer
- Laundry: Inside, Main Level
Features
- Crown Molding, Eat-in Kitchen, Entrance Foyer, Granite Counters, High Ceilings, Kitchen Island, Pantry, Separate Shower, Smooth Ceilings, Walk-In Closet(s), Walk-In Shower
- Flooring: Carpet, Granite, Hardwood, Stone, Vinyl
- Windows: Double Pane Windows
- Common walls with other units/homes: End Unit
Interior area
- Total structure area: 1,838
- Total interior livable area: 1,838 sqft
- Finished area above ground: 1,838
- Finished area below ground: 0
Property
Parking
- Total spaces: 2
- Parking features: Attached, Garage, Garage Door Opener, Garage Faces Front
- Attached garage spaces: 2
Accessibility
- Accessibility features: Level Flooring, Visitor Bathroom
Features
- Levels: One
- Stories: 1
- Patio & porch: Covered, Patio
- Exterior features: Fenced Yard
- Pool features: Community
- Fencing: Back Yard
- Has view: Yes
Lot
- Size: 5,662 Square Feet
- Features: Landscaped
Details
- Parcel number: 172368
- Special conditions: Standard
Construction
Type & style
- Home type: Townhouse
- Architectural style: Ranch, Traditional
- Property subtype: Townhouse, Residential
- Attached to another structure: Yes
Materials
- Stone Veneer, Vinyl Siding
- Foundation: Slab
- Roof: Shingle
Condition
- New construction: No
- Year built: 2017
Utilities & green energy
- Sewer: Public Sewer
- Water: Public
- Utilities for property: Cable Available, Electricity Available, Natural Gas Available, Phone Available, Sewer Connected, Water Connected
Community & HOA
Community
- Features: Clubhouse, Fitness Center, Lake, Playground, Pool, Tennis Court(s)
- Subdivision: MackIntosh on the Lake
HOA
- Has HOA: Yes
- Amenities included: Clubhouse, Fitness Center, Landscaping, Playground, Pool, Tennis Court(s)
- Services included: Maintenance Grounds
- HOA fee: $255 quarterly
- Additional fee info: Second HOA Fee $150 Monthly
Location
- Region: Burlington
Financial & listing details
- Price per square foot: $185/sqft
- Tax assessed value: $352,497
- Annual tax amount: $1,653
- Date on market: 2/7/2025
Price history
| Date | Event | Price |
|---|---|---|
| 5/5/2025 | Sold | $340,000-2%$185/sqft |
Source:  Doorify MLS #10075216 Report a problem Doorify MLS #10075216 Report a problem | ||
| 4/16/2025 | Pending sale | $347,000$189/sqft |
Source: Doorify MLS #10075216 Report a problem | ||
| 3/11/2025 | Price change | $347,000-0.9%$189/sqft |
Source: Doorify MLS #10075216 Report a problem | ||
| 2/7/2025 | Listed for sale | $350,000+40.8%$190/sqft |
Source: Doorify MLS #10075216 Report a problem | ||
| 2/5/2025 | Listing removed | $3,100$2/sqft |
Source: Zillow Rentals Report a problem | ||
| 1/27/2025 | Listed for rent | $3,100+56.6%$2/sqft |
Source: Zillow Rentals Report a problem | ||
| 2/28/2021 | Listing removed | -- |
Source: Owner Report a problem | ||
| 11/24/2020 | Listed for rent | $1,980+1.5%$1/sqft |
Source: Owner Report a problem | ||
| 11/1/2019 | Listing removed | $1,950$1/sqft |
Source: Owner Report a problem | ||
| 10/12/2019 | Price change | $1,950-1%$1/sqft |
Source: Owner Report a problem | ||
| 9/24/2019 | Price change | $1,970-1%$1/sqft |
Source: Owner Report a problem | ||
| 9/6/2019 | Price change | $1,990-4.8%$1/sqft |
Source: Owner Report a problem | ||
| 9/6/2019 | Listing removed | $248,590$135/sqft |
Source: Owner Report a problem | ||
| 9/4/2019 | Price change | $248,590+3.6%$135/sqft |
Source: Owner Report a problem | ||
| 9/3/2019 | Price change | $239,990-4%$131/sqft |
Source: Owner Report a problem | ||
| 8/29/2019 | Price change | $249,990-0.7%$136/sqft |
Source: Owner Report a problem | ||
| 8/18/2019 | Listed for sale | $251,680+1.6%$137/sqft |
Source: Owner Report a problem | ||
| 7/30/2019 | Price change | $2,090+7.2%$1/sqft |
Source: Owner Report a problem | ||
| 7/8/2019 | Listed for rent | $1,950$1/sqft |
Source: Owner Report a problem | ||
| 7/7/2019 | Listing removed | $247,800$135/sqft |
Source: Owner Report a problem | ||
| 5/23/2019 | Listed for sale | $247,800+16.1%$135/sqft |
Source: Owner Report a problem | ||
| 1/4/2017 | Sold | $213,450$116/sqft |
Source: Doorify MLS #2083469 Report a problem | ||
Public tax history
| Year | Property taxes | Tax assessment |
|---|---|---|
| 2024 | $1,653 +8.6% | $352,497 |
| 2023 | $1,523 +4.6% | $352,497 +57.3% |
| 2022 | $1,456 -1.5% | $224,029 |
| 2021 | $1,479 -1% | $224,029 |
| 2020 | $1,493 -0.5% | $224,029 |
| 2019 | $1,501 +12.7% | $224,029 |
| 2018 | $1,331 | $224,029 |
| 2017 | $1,331 +515.3% | $224,029 +1098% |
| 2016 | $216 | $18,700 |
| 2015 | $216 | $18,700 |
Find assessor info on the county website
Neighborhood: 27215
Nearby homes
- $326,5002 bd2 ba1.8k sqft3939 Foxglove Trl, Burlington, NC 27215Off Market
- $460,3004 bd3 ba2.5k sqft3953 Foxglove Trl, Burlington, NC 27215Off Market
- $337,5003 bd3 ba-- sqft3929 Foxglove Trl, Burlington, NC 27215Off Market
- $400,0003 bd3 ba2.1k sqft4005 Kinsley Trce, Burlington, NC 27215Sold

- $320,9002 bd2 ba1.6k sqft4011 Kinsley Trce, Burlington, NC 27215Off Market
- $337,8003 bd2 ba1.6k sqft3961 Foxglove Trl, Burlington, NC 27215Off Market
- $321,0002 bd2 ba-- sqft3946 Foxglove Trl, Elon, NC 27215Off Market
- $339,5003 bd3 ba-- sqft3938 Foxglove Trl, Elon, NC 27215Off Market
Nearby schools
GreatSchools rating
- 4/10Highland ElementaryGrades: K-5Distance: 0.7 mi
- 2/10Turrentine MiddleGrades: 6-8Distance: 4.5 mi
- 4/10Walter M Williams HighGrades: 9-12Distance: 4.9 mi
Schools provided by the listing agent
- Elementary: Alamance - Highland
- Middle: Alamance - Turrentine
- High: Alamance - Walter Williams
Source: Doorify MLS. This data may not be complete. We recommend contacting the local school district to confirm school assignments for this home.
Get a cash offer in 3 minutes
Find out how much your home could sell for in as little as 3 minutes with a no-obligation cash offer.
Estimated market value
$330,800
Get a cash offer in 3 minutes
Find out how much your home could sell for in as little as 3 minutes with a no-obligation cash offer.
Estimated market value
$330,800
- North Carolina
- Alamance County
- Burlington
- 27215
- 3947 Foxglove Trl
Nearby cities
Nearby neighborhoods
Nearby zip codes
Other Burlington Topics
