269 acres m/l with highway frontage on H Hwy, Salem, MO – located on Dry Creek. Beautiful working farm with an excellent combination of pasture, hay ground, and timber. Approximately half wooded and half pasture/hay ground. Nine grazing paddocks with well water available to each paddock. Well and two septic tanks. Pasture over seeded with both summer (Lespedeza, red clover, Indian grass, and Bermuda grass) and winter (Fescue grass orchard grass, clover, and red clover grass). Buildings include a 30X50 hay barn, 50X50 grain storage, tack room, implement shed, 30X40 modern shop and lots of storage space. Spacious home features 3 bedrooms, 2 ½ baths, game room, (Don’t miss this modern kitchen with moveable island on rollers, sink tilt-tray, built-in book case for cookbooks, custom hickory cabinets, walk-in pantry with pullout drawers, bread box, toe kick drawers, kitchen desk), dining room, living room, den, study, and much more. If that isn't enough, enjoy the 8-foot wrap around porch with a view of the whole farm. This well-maintained farm offers an excellent combination of woods and pasture/hay ground, making it ideal for cattle, hay production, recreation, or country living at its finest. This new home was built in 2011 and added to the original home. Nice to know that the farm is located along the White River Trace Wagon Trail.
Closed
Listed by: VIP Properties • Richard N Pogue • 573-247-1470
Bought with: United Country Salem Realty
Price Unknown
3947 Highway H, Salem, MO 65560
3beds
2,688sqft
Farm
Built in 1930
269 Acres Lot
$-- Zestimate®
$--/sqft
$1,769 Estimated rent
Home value
Not available
Estimated sales range
Not available
$1,769/mo
Zestimate® history
Owner options
List your home for rent
$1,769/mo
Rent Zestimate®
Find your next renter with Zillow Rental Manager. Plus, with online applications, you can quickly screen prospective tenants – for free.
$1,769/mo
Rent Zestimate®
Refinance and save
Refinancing to a lower rate could help reduce your monthly payments and save thousands over the life of the loan.
Explore your selling options
Work with a Zillow partner agent
Leverage their expertise and Zillow's premium Showcase listings to get your home seen by more buyers.
Get startedList with your own agent
Get your home in front of millions of buyers by listing it on Zillow.
Learn how to do itSell it yourself
Take full control of how buyers see your home on Zillow by listing For Sale by Owner (FSBO).
List your homeWhat's special
Tack roomCustom hickory cabinetsSpacious homeLots of storage spaceImplement shedGame roomDining room
Zillow last checked:
Listing updated:
Listed by:
Richard N Pogue 573-247-1470,
VIP Properties
Bought with:
Megan C Simpson, 2006038918
United Country Salem Realty
Source: MARIS,MLS#: 26031085 Originating MLS: South Central Board of REALTORS
Originating MLS: South Central Board of REALTORSFacts & features
Interior
Bedrooms & bathrooms
- Bedrooms: 3
- Bathrooms: 3
- Full bathrooms: 2
- 1/2 bathrooms: 1
- Main level bathrooms: 2
- Main level bedrooms: 1
Bedroom
- Features: Floor Covering: Carpeting
- Level: Main
- Area: 285
- Dimensions: 15x19
Bedroom 2
- Features: Floor Covering: Carpeting
- Level: Lower
- Area: 168
- Dimensions: 12x14
Bedroom 3
- Features: Floor Covering: Carpeting
- Level: Lower
- Area: 414
- Dimensions: 18x23
Bathroom
- Features: Floor Covering: Carpeting, Vinyl
- Level: Main
Bathroom 2
- Features: Floor Covering: Laminate
- Level: Lower
Bathroom 3
- Features: Floor Covering: Carpeting
- Level: Lower
Dining room
- Features: Floor Covering: Luxury Vinyl Plank
- Level: Main
- Area: 150
- Dimensions: 10x15
Family room
- Features: Floor Covering: Carpeting
- Level: Main
- Area: 364
- Dimensions: 14x26
Great room
- Features: Floor Covering: Carpeting
- Level: Lower
- Area: 527
- Dimensions: 17x31
Kitchen
- Features: Floor Covering: Luxury Vinyl Plank
- Level: Main
- Area: 360
- Dimensions: 15x24
Laundry
- Features: Floor Covering: Vinyl
- Level: Lower
- Area: 117
- Dimensions: 9x13
Living room
- Features: Floor Covering: Luxury Vinyl Plank
- Level: Main
- Area: 322
- Dimensions: 14x23
Office
- Features: Floor Covering: Luxury Vinyl Plank
- Level: Main
- Area: 117
- Dimensions: 9x13
Sunroom
- Features: Floor Covering: Concrete
- Level: Lower
- Area: 144
- Dimensions: 6x24
Heating
- Electric, Forced Air, Heat Pump, Propane, Wood
Cooling
- Ceiling Fan(s), Central Air, Heat Pump
Appliances
- Included: Dishwasher, Exhaust Fan, Free-Standing Gas Oven, Free-Standing Gas Range, Refrigerator, Free-Standing Refrigerator, Electric Water Heater
Features
- Flooring: Carpet, Laminate, Luxury Vinyl, Plank
- Has basement: No
- Has fireplace: No
Interior area
- Total structure area: 2,688
- Total interior livable area: 2,688 sqft
- Finished area above ground: 3,349
- Finished area below ground: 0
Property
Parking
- Total spaces: 3
- Parking features: Garage - Attached
- Attached garage spaces: 3
Features
- Patio & porch: Covered, Deck, Front Porch, Wrap Around
- Fencing: Cross Fenced,Electric,Full
- Has view: Yes
- View description: Meadow, Pasture, Pond, Trees/Woods
- Water view: Pond
Lot
- Size: 269 Acres
Details
- Parcel number: 084.019000001.000
- On leased land: Yes
- Special conditions: Standard
- Wooded area: 6098400
Construction
Type & style
- Home type: SingleFamily
- Architectural style: Ranch
- Property subtype: Farm
Materials
- Vinyl Siding
Condition
- Year built: 1930
Utilities & green energy
- Electric: Single Phase
- Sewer: Septic Tank
- Water: Private, Well
- Utilities for property: Propane
Community & HOA
Location
- Region: Salem
Financial & listing details
- Tax assessed value: $177,390
- Annual tax amount: $1,757
- Date on market: 5/18/2026
- Cumulative days on market: 80 days
- Listing terms: Cash,Conventional
- Ownership: Private
- Road surface type: Asphalt
Price history
| Date | Event | Price |
|---|---|---|
| 9/25/2026 | Sold | -- |
Source:  MARIS #26031085 Report a problem MARIS #26031085 Report a problem | ||
| 8/7/2026 | Pending sale | $1,500,000$558/sqft |
Source: MARIS #26031085 Report a problem | ||
| 5/18/2026 | Listed for sale | $1,500,000$558/sqft |
Source: MARIS #26031085 Report a problem | ||
Public tax history
| Year | Property taxes | Tax assessment |
|---|---|---|
| 2025 | $1,307 +6.1% | $32,360 |
| 2024 | $1,232 -0.9% | $32,360 |
| 2023 | $1,243 +1.3% | $32,360 |
| 2022 | $1,227 | $32,360 |
| 2021 | -- | $32,360 |
| 2020 | -- | $32,360 -0.7% |
| 2017 | -- | $32,600 +3.1% |
| 2016 | -- | $31,620 |
| 2015 | -- | $31,620 +27.1% |
| 2014 | -- | $24,870 +68.8% |
| 2013 | -- | $14,730 |
Find assessor info on the county website
Neighborhood: 65560
Nearby homes
- $152,6002 bd-- ba1k sqft4037 Highway H, Salem, MO 65560Off Market
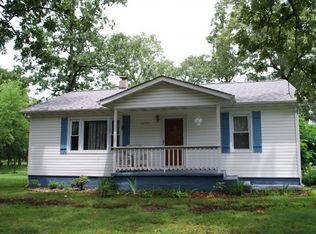
- $--1 acre3719 Highway H, Salem, MO 65560Off Market
- $28,540-- bd-- ba2.1k sqft4512 County Road 2400, Salem, MO 65560Off Market
- $321,7003 bd1 ba2.3k sqft4286 Highway H, Salem, MO 65560Off Market
- $436,5004 bd3 ba3k sqft119 Highway Dd, Salem, MO 65560Off Market
- $--8 acres9900 Rr 1, Salem, MO 65560Off Market
- $--3 bd2 ba1.5k sqft3363 Highway H, Salem, MO 65560Sold
- $218,000-- bd0 ba1.2k sqft403 Highway Dd, Salem, MO 65560Off Market
Nearby schools
GreatSchools rating
- 7/10Dent-Phelps Elementary SchoolGrades: PK-8Distance: 5.6 mi
Schools provided by the listing agent
- Elementary: Dent-Phelps Elem.
- Middle: Dent-Phelps Elem.
- High: Salem/Rolla/Licking
Source: MARIS. This data may not be complete. We recommend contacting the local school district to confirm school assignments for this home.
- Missouri
- Dent County
- Salem
- 65560
- 3947 Highway H
