This well-appointed home sits on 0.63 acre, 2,474 square feet of living space and river views. The property features a tranquil in-ground screened saltwater pool, soothing spa & waterfall, and Baja shelf. Lanai provides ample space for relaxation and outdoor entertaining. The kitchen is equipped with stainless steel appliances, center island, and built-in storage and feature wall. Kitchen views pool with peek-a-boo river views, complementing the farmhouse-inspired style throughout the home. Off the kitchen the office has transom windows, sliding barndoors, and French doors to the pool and private side entrance. The office could be a fourth bedroom or formal dining room. The primary bedroom boasts river views, an en-suite bathroom with a soaking tub and a walk-in rain shower, as well as a sitting area, providing a private oasis. Two additional bedrooms and a full bathroom complete the interior. The home also has a butler pantry and laundry room seamlessly blending a timeless style.
Sold for $628,000
$628,000
3947 Indian River Dr, Cocoa, FL 32926
3beds
2,474sqft
Single Family Residence
Built in 2005
0.63 Acres Lot
$615,200 Zestimate®
$254/sqft
$2,607 Estimated rent
Home value
$615,200
$560,000 - $677,000
$2,607/mo
Zestimate® history
Owner options
List your home for rent
$2,607/mo
Rent Zestimate®
Find your next renter with Zillow Rental Manager. Plus, with online applications, you can quickly screen prospective tenants – for free.
$2,607/mo
Rent Zestimate®
Refinance and save
$4,105/mo
Est. payment
Refinancing to a lower rate could help reduce your monthly payments and save thousands over the life of the loan.
$4,105/mo
Est. payment
Explore your selling options
Work with a Zillow partner agent
Leverage their expertise and Zillow's premium Showcase listings to get your home seen by more buyers.
Get startedList with your own agent
Get your home in front of millions of buyers by listing it on Zillow.
Learn how to do itSell it yourself
Take full control of how buyers see your home on Zillow by listing For Sale by Owner (FSBO).
List your homeWhat's special
Farmhouse-inspired styleCenter islandEn-suite bathroomButler pantryFrench doorsSoothing spa and waterfallBuilt-in storage
Zillow last checked:
Listing updated:
Listed by:
Andrea L Simon 321-960-4842,
Coldwell Banker Realty
Bought with:
Evan B Bales, 3550576
Blue Marlin Real Estate
Source: Space Coast AOR,MLS#: 1045192
Facts & features
Interior
Bedrooms & bathrooms
- Bedrooms: 3
- Bathrooms: 2
- Full bathrooms: 2
Heating
- Central, Electric, Heat Pump
Cooling
- Central Air, Electric
Appliances
- Included: Dishwasher, Disposal, Dryer, Electric Range, Electric Water Heater, Ice Maker, Microwave, Refrigerator, Washer
- Laundry: Electric Dryer Hookup, Lower Level, Washer Hookup
Features
- Breakfast Bar, Breakfast Nook, Built-in Features, Butler Pantry, Ceiling Fan(s), Eat-in Kitchen, Entrance Foyer, Kitchen Island, Pantry, Primary Bathroom -Tub with Separate Shower, Split Bedrooms, Vaulted Ceiling(s), Walk-In Closet(s)
- Flooring: Carpet, Tile
- Has fireplace: No
Interior area
- Total structure area: 3,361
- Total interior livable area: 2,474 sqft
Property
Parking
- Total spaces: 2
- Parking features: Additional Parking, Detached, Garage, Garage Door Opener, RV Access/Parking, Shared Driveway
- Garage spaces: 2
Features
- Levels: Two
- Stories: 2
- Patio & porch: Covered, Front Porch, Patio, Porch, Rear Porch, Screened
- Exterior features: Storm Shutters
- Has private pool: Yes
- Pool features: Heated, In Ground, Salt Water, Screen Enclosure, Waterfall
- Has spa: Yes
- Spa features: Heated, In Ground, Private
- Fencing: Back Yard,Chain Link,Fenced,Privacy,Wood
- Has view: Yes
- View description: Pool, River, Trees/Woods, Water, Intracoastal
- Has water view: Yes
- Water view: River,Water,Intracoastal
Lot
- Size: 0.63 Acres
- Features: Easement Access, Flag Lot, Historic Area, Irregular Lot, Many Trees, Sprinklers In Front, Sprinklers In Rear, Wooded
Details
- Additional structures: Shed(s)
- Additional parcels included: 2458017
- Parcel number: 2436060000054.00000.00
- Zoning description: Residential
- Special conditions: Standard
Construction
Type & style
- Home type: SingleFamily
- Architectural style: Contemporary,Ranch,Traditional
- Property subtype: Single Family Residence
Materials
- Concrete, Frame, Stucco
- Roof: Shingle
Condition
- Updated/Remodeled
- New construction: No
- Year built: 2005
Utilities & green energy
- Sewer: Septic Tank
- Water: Public, Well
- Utilities for property: Cable Available, Electricity Connected, Water Connected, Propane
Green energy
- Energy efficient items: Exposure/Shade, HVAC
Community & HOA
Community
- Subdivision: None
HOA
- Has HOA: No
Location
- Region: Cocoa
Financial & listing details
- Price per square foot: $254/sqft
- Annual tax amount: $6,030
- Date on market: 5/5/2025
- Listing terms: Cash,Conventional,FHA,VA Loan
- Road surface type: Paved
Price history
| Date | Event | Price |
|---|---|---|
| 6/10/2025 | Sold | $628,000-2.3%$254/sqft |
Source: Space Coast AOR #1045192 Report a problem | ||
| 6/10/2025 | Pending sale | $643,000$260/sqft |
Source: Space Coast AOR #1045192 Report a problem | ||
| 5/13/2025 | Contingent | $643,000$260/sqft |
Source: Space Coast AOR #1045192 Report a problem | ||
| 5/5/2025 | Listed for sale | $643,000$260/sqft |
Source: Space Coast AOR #1045192 Report a problem | ||
Public tax history
Tax history is unavailable.
Neighborhood: Sharpes
Nearby homes
- $628,0003 bd2 ba2.4k sqft3947 N Indian River Dr, Cocoa, FL 32926Sold
- $587,9003 bd1 ba2.9k sqft3935 N Indian River Dr, Cocoa, FL 32926Off Market
- $597,6003 bd4 ba2.4k sqft3953 N Indian River Dr, Cocoa, FL 32926Off Market
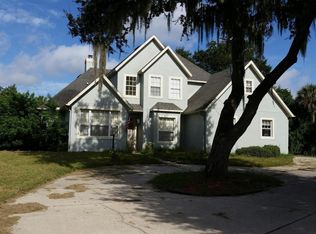
- $427,1803 bd2 ba1.8k sqft3945 N Indian River Dr, Cocoa, FL 32926Off Market
- $--1.33 Acres3925 Indian River Dr, Cocoa, FL 32926Off Market
- $852,6901.33 Acres3925 N Indian River Dr, Cocoa, FL 32926Off Market
- $762,0003 bd2 ba1.5k sqft3955 N Indian River Dr, Cocoa, FL 32926Off Market
- $--3 bd1 ba2.9k sqft3935 Indian River Dr, Cocoa, FL 32926Off Market
Nearby schools
GreatSchools rating
- 3/10Fairglen Elementary SchoolGrades: PK-6Distance: 0.6 mi
- 2/10Cocoa High SchoolGrades: PK,7-12Distance: 3.3 mi
Schools provided by the listing agent
- Elementary: Fairglen
- Middle: Cocoa
- High: Cocoa
Source: Space Coast AOR. This data may not be complete. We recommend contacting the local school district to confirm school assignments for this home.
Get a cash offer in 3 minutes
Find out how much your home could sell for in as little as 3 minutes with a no-obligation cash offer.
Estimated market value
$615,200
Get a cash offer in 3 minutes
Find out how much your home could sell for in as little as 3 minutes with a no-obligation cash offer.
Estimated market value
$615,200
- Florida
- Brevard County
- Cocoa
- 32926
- Sharpes
- 3947 Indian River Dr
Nearby cities
Nearby neighborhoods
Nearby zip codes
Other Cocoa Topics
