Skip main navigation
Off market
  • $353,400

    3947 Juniper Trl, Highland, IN 46322

    3beds
    3baths
    1,789sqft
    SingleFamily
    Built in 2004
    4,499 Square Feet Lot
    $353,400 Zestimate®
    $198/sqft
    $2,428 Estimated rent

    Home value

    $353,400

    $336,000 - $371,000

    $2,428/mo

    Zestimate® history
    Loading
    Loading...

    Owner options

    List your home for rent

    $2,428/mo

    Rent Zestimate®

    Find your next renter with Zillow Rental Manager. Plus, with online applications, you can quickly screen prospective tenants – for free.

    Learn more

    $2,428/mo

    Rent Zestimate®

    Refinance and save

    $2,288/mo

    Est. payment

    Refinancing to a lower rate could help reduce your monthly payments and save thousands over the life of the loan.

    See today's rates

    $2,288/mo

    Est. payment

    Explore your selling options

    Work with a Zillow partner agent

    Leverage their expertise and Zillow's premium Showcase listings to get your home seen by more buyers.

    Get started

    List with your own agent

    Get your home in front of millions of buyers by listing it on Zillow.

    Learn how to do it

    Sell it yourself

    Take full control of how buyers see your home on Zillow by listing For Sale by Owner (FSBO).

    List your home

    What's special

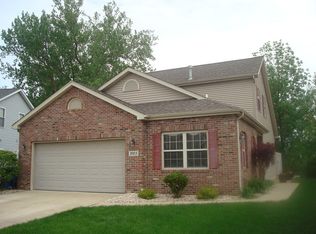
    WOW! THE HOME YOU WERE WAITING FOR! Original Owner made all improvements for you! 3BED/3BATH 2-STORY Maintenance Free BRICK/VINYL HOME w/attached 2 Car Garage in the HIGHLY DESIRED SANDALWOOD SUBDIVISION of Highland! Backs up to WOODS & NO NEIGHBORS BEHIND! AMAZING PROFESSIONALLY LANDSCAPED backyard w/32'Patio & 32'Deck w/HOT TUB-Privacy Fence & Shed! MAIN FLOOR MASTER BEDRM W/New Outside door w/direct access to HOT TUB & UPDATED Masterbath Suite includes NEW CERAMIC/MOSAIC TILED SHOWER w/FRAMELESS SHOWER DOORS, TOTO Toilet, Wood/Marble Vanity, Light & Walk in Closet! Spacious Living rm & Kitchen complete w/Hardwood flrs, Oak cabinets, Recessed Can lighting & CERAMIC BACKSPLASH! All Appliances stay! UPPER LEVEL LOFT FAMILY RM! 2ND UPPER LEVEL MASTERBEDRM w/attached Full Bath & Walk-in Closet! MAIN FL 3RD BEDRM w/adjacent Full Bath! Main Fl Laundry/Mud Rm w/Ceramic Tile, Sink & Cabinets. Updated Beautiful Light fixtures throughout! Easy Access to I80/94 & IL COMMUTE! LOW INDIANA TAXES!

    This property is not currently displayed as for sale or rent on Zillow. This may be different from what's on other websites or public sources.

    Facts & features

    Interior

    Bedrooms & bathrooms
    • Bedrooms: 3
    • Bathrooms: 3
    Heating
    • Forced air, Gas
    Cooling
    • Central
    Appliances
    • Included: Dishwasher, Microwave, Range / Oven, Refrigerator, Washer
    Features
    • Main Floor Bathroom, Main Bedroom Bath, Main Floor Bedroom, Den/Office
    • Basement: None
    Interior area
    • Total interior livable area: 1,789 sqft

    Property

    Parking
    • Parking features: Garage - Attached
    Features
    • Exterior features: Other
    • Has spa: Yes
    Lot
    • Size: 4,499 Square Feet
    Details
    • Parcel number: 450722428010000026

    Construction

    Type & style
    • Home type: SingleFamily
    Materials
    • masonry
    • Roof: Asphalt
    Condition
    • Year built: 2004

    Utilities & green energy

    • Sewer: Yes

    Community & HOA

    Community
    • Features: On Site Laundry Available
    HOA
    • Has HOA: Yes
    • HOA fee: $60 monthly
    Location
    • Region: Highland

    Financial & listing details

    • Price per square foot: $198/sqft
    • Tax assessed value: $336,100
    • Annual tax amount: $3,175

    Price history

    DateEventPrice
    6/4/2018Sold$230,000+0%$129/sqft
    Source: NIRA as distributed by MLS GRID #430813 Report a problem
    3/22/2018Pending sale$229,900$129/sqft
    Source: McColly Real Estate #430813 Report a problem
    3/15/2018Listed for sale$229,900$129/sqft
    Source: McColly Real Estate #430813 Report a problem

    Public tax history

    YearProperty taxesTax assessment
    2025$3,175 +10.1%$336,100 +5.9%
    2024$2,885 +11%$317,500 +10.1%
    2023$2,598 +7.9%$288,500 +11%
    2022$2,408 +2.3%$259,800 +7.9%
    2021$2,353 +4.3%$240,800 +2.3%
    2020$2,255 -9.3%$235,300 +4.3%
    2019$2,486 +0.4%$225,500 +8.4%
    2018$2,476 -3.3%$208,100 +2%
    2017$2,561 $204,100 -0.2%
    2016$2,561 +4.1%$204,600 -1.8%
    2014$2,461 +10.9%$208,400 +6.1%
    2013$2,218 +1.5%$196,400 +9.8%
    2012$2,185 -3.4%$178,800 +0.7%
    2011$2,263 +18.8%$177,600 +5%
    2010$1,904 $169,200 -9.1%
    2009-- $186,200 +2.4%
    2007-- $181,800 +7.7%
    2006-- $168,800 +42100%
    2005-- $400
    Find assessor info on the county website

    Neighborhood: 46322

    Nearby schools

    GreatSchools rating
    Get a cash offer in 3 minutes
    Find out how much your home could sell for in as little as 3 minutes with a no-obligation cash offer.
    Estimated market value
    $353,400
    Get a cash offer in 3 minutes
    Find out how much your home could sell for in as little as 3 minutes with a no-obligation cash offer.
    Estimated market value
    $353,400