Skip main navigation
Sold for $400,000
  • $400,000

    3947 Maple Ln, Auburn Hills, MI 48326

    3beds
    1,612sqft
    Single Family Residence
    Built in 2019
    7,405.2 Square Feet Lot
    $427,500 Zestimate®
    $248/sqft
    $2,472 Estimated rent

    Home value

    $427,500

    $406,000 - $449,000

    $2,472/mo

    Zestimate® history
    Loading
    Loading...

    Owner options

    List your home for rent

    $2,472/mo

    Rent Zestimate®

    Find your next renter with Zillow Rental Manager. Plus, with online applications, you can quickly screen prospective tenants – for free.

    Learn more

    $2,472/mo

    Rent Zestimate®

    Refinance and save

    $2,725/mo

    Est. payment

    Refinancing to a lower rate could help reduce your monthly payments and save thousands over the life of the loan.

    See today's rates

    $2,725/mo

    Est. payment

    Explore your selling options

    Work with a Zillow partner agent

    Leverage their expertise and Zillow's premium Showcase listings to get your home seen by more buyers.

    Get started

    List with your own agent

    Get your home in front of millions of buyers by listing it on Zillow.

    Learn how to do it

    Sell it yourself

    Take full control of how buyers see your home on Zillow by listing For Sale by Owner (FSBO).

    List your home

    What's special

    Newer construction homeBlank canvasModern luxuryPlenty of local amenitiesHeart of auburn hillsPrimary suiteFloor plan
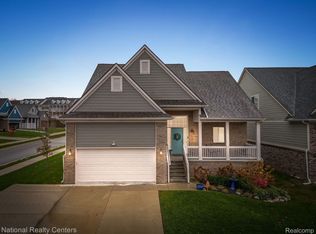
    Welcome to your dream home in the heart of Auburn Hills. This newer construction home(2019) offers the perfect blend of modern luxury and convenience. Built with meticulous attention to detail, this home boasts 3 bedrooms, 2 full bathrooms and a convenient first floor powder room. As you step inside, you're greeted by an open and inviting floor plan that seamlessly connects the great room, dining room and kitchen, creating an ideal space for entertaining and everyday living. The kitchen, a true chef's delight, features stunning quartz countertops, KitchenAid appliances and ample cabinet space. Upstairs, the bedrooms offer privacy and tranquility, including a primary suite that serves as a peaceful retreat with its own luxurious bathroom and walk-in closet. The walkout basement is a blank canvas awaiting your personal touch. For the eco-conscious and tech savvy, this home includes a 2 car attached garage equipped with electric car charging. Located in a sought-after neighborhood within the Avondale School District, this home not only offers a luxurious living experience but also the benefit of being conveniently located near major highways and plenty of local amenities just steps away. Don't miss the opportunity to make this your new home. Schedule a viewing today and step into the lifestyle you've been dreaming of.

    Zillow last checked:

    Listing updated:

    Listed by:

    Logan C Wert 248-320-1142,

    KW Metro

    Bought with:

    Allie Dado, 6501296083

    KW Platinum Port Huron

    Source: Realcomp II,MLS#: 20240016055MLS Logo

    Facts & features

    Interior

    Bedrooms & bathrooms
    • Bedrooms: 3
    • Bathrooms: 3
    • Full bathrooms: 2
    • 1/2 bathrooms: 1
    Primary bedroom
    • Level: Second
    • Dimensions: 14 x 12
    Bedroom
    • Level: Second
    • Dimensions: 11 x 10
    Bedroom
    • Level: Second
    • Dimensions: 11 x 10
    Primary bathroom
    • Level: Second
    • Dimensions: 12 x 5
    Other
    • Level: Second
    • Dimensions: 12 x 5
    Other
    • Level: Entry
    • Dimensions: 7 x 3
    Dining room
    • Level: Entry
    • Dimensions: 9 x 14
    Great room
    • Level: Entry
    • Dimensions: 12 x 18
    Great room
    • Level: Entry
    • Dimensions: 18 x 12
    Kitchen
    • Level: Entry
    • Dimensions: 18 x 9
    Heating
    • Forced Air, Natural Gas
    Cooling
    • Ceiling Fans, Central Air
    Appliances
    • Included: Built In Gas Range, Dishwasher, Dryer, Free Standing Refrigerator, Range Hood, Stainless Steel Appliances, Washer
    Features
    • Basement: Full,Unfinished,Walk Out Access
    • Has fireplace: Yes
    • Fireplace features: Gas, Great Room
    Interior area
    • Total interior livable area: 1,612 sqft
    • Finished area above ground: 1,612

    Property

    Parking
    • Total spaces: 2
    • Parking features: Two Car Garage, Attached, Electric Vehicle Charging Stations
    • Attached garage spaces: 2
    Features
    • Levels: Two
    • Stories: 2
    • Entry location: GroundLevelwSteps
    • Patio & porch: Covered, Porch
    • Pool features: None
    Lot
    • Size: 7,405 sqft
    • Dimensions: 67 x 109
    Details
    • Parcel number: 1425430017
    • Special conditions: Short Sale No,Standard

    Construction

    Type & style
    • Home type: SingleFamily
    • Architectural style: Colonial
    • Property subtype: Single Family Residence
    Materials
    • Brick
    • Foundation: Basement, Poured
    • Roof: Asphalt
    Condition
    • New construction: No
    • Year built: 2019

    Utilities & green energy

    • Sewer: Public Sewer
    • Water: Public

    Community & neighborhood

    Location
    • Region: Auburn Hills
    • Subdivision: FORESTER HILLS OCCPN 2095

    HOA & financial

    HOA
    • Has HOA: Yes
    • HOA fee: $120 monthly
    • Services included: Maintenance Grounds, Snow Removal

    Other

    Other facts
    • Listing agreement: Exclusive Right To Sell
    • Listing terms: Cash,Conventional,FHA,Va Loan

    Price history

    DateEventPrice
    4/23/2024Sold$400,000-5.9%$248/sqft
    Source: Realcomp II #20240016055 Report a problem
    3/26/2024Pending sale$425,000$264/sqft
    Source: Realcomp II #20240016055 Report a problem
    3/15/2024Listed for sale$425,000+35.9%$264/sqft
    Source: Realcomp II #20240016055 Report a problem
    6/26/2020Sold$312,763$194/sqft
    Source: Public Record Report a problem

    Public tax history

    YearProperty taxesTax assessment
    2024$5,727 +4.3%$178,510 +18.3%
    2023$5,493 +2.3%$150,880 +4.3%
    2022$5,367 +143%$144,720 +2.7%
    2021$2,209 $140,930 +98.7%
    2020-- $70,930 +183.7%
    2019$665 +4.3%$25,000
    2018$637 +0.8%$25,000 +20.5%
    2017$633 $20,750 +49.7%
    2016$633 $13,860 +20%
    2015-- $11,550

    Find assessor info on the county website

    Neighborhood: 48326

    Nearby schools

    GreatSchools rating
    Get a cash offer in 3 minutes
    Find out how much your home could sell for in as little as 3 minutes with a no-obligation cash offer.
    Estimated market value
    $427,500
    Get a cash offer in 3 minutes
    Find out how much your home could sell for in as little as 3 minutes with a no-obligation cash offer.
    Estimated market value
    $427,500