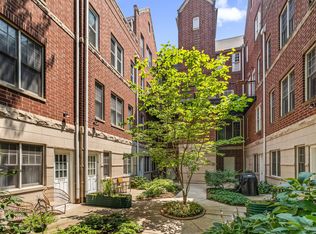
Welcome home to this bright & sunny 2 bedroom/2.1 bath duplex up condo with private attached 2 car garage in highly desirable Lakeview location! Enjoy fully secure, lush courtyard and private entry to your unit. This condo features tons of updates throughout including: brand new custom kitchen with all new appliances and fixtures, custom built-ins in living and dining room, recessed lighting throughout the main floor and much more! Upon entry, you're greeted with a proper foyer with beautiful hardwood floors, large second bedroom and updated bathroom. This floor is complete with mudroom, large closet and access to private 2 car garage. Heading upstairs, you're greeted with a large open living space with brand new custom built-ins, gas fireplace and beautiful hardwood floors throughout. Brand new custom kitchen with beautiful full height custom cabinets, quartz countertops, elegant marble backsplash and all new appliances. Extra large primary bedroom with ensuite bathroom and large walk-in closet. Tons of storage throughout with custom container store built out closets. Large 2 car garage with extra storage space and newly installed overhead storage. Paver patio perfect for gilling. Ideal Lakeview location with easy access to Southport Corridor, Malt Row, Wrigley, Lincoln Ave, Irving Park brown line stop and much more! This unit is NOT on the Irving Park side of the building. Very healthy self-managed association with solid reserves. Welcome home!
Closed
$450,000
3947 N Hermitage Ave, Chicago, IL 60613
2beds
--sqft
Townhouse, Condominium, Duplex, Single Family Residence
Built in 2000
-- sqft lot
$645,800 Zestimate®
$--/sqft
$4,085 Estimated rent
Home value
$645,800
$575,000 - $743,000
$4,085/mo
Zestimate® history
Owner options
List your home for rent
$4,085/mo
Rent Zestimate®
Find your next renter with Zillow Rental Manager. Plus, with online applications, you can quickly screen prospective tenants – for free.
$4,085/mo
Rent Zestimate®
Refinance and save
$3,485/mo
Est. payment
Refinancing to a lower rate could help reduce your monthly payments and save thousands over the life of the loan.
$3,485/mo
Est. payment
Explore your selling options
Work with a Zillow partner agent
Leverage their expertise and Zillow's premium Showcase listings to get your home seen by more buyers.
Get startedList with your own agent
Get your home in front of millions of buyers by listing it on Zillow.
Learn how to do itSell it yourself
Take full control of how buyers see your home on Zillow by listing For Sale by Owner (FSBO).
List your homeWhat's special
Zillow last checked:
Listing updated:
Listed by:
Stephanie Pagone 847-791-0924,
@properties Christie's International Real Estate
Bought with:
Sam Cusentino
@properties Christie's International Real Estate
Source: MRED as distributed by MLS GRID,MLS#: 11886145
Facts & features
Interior
Bedrooms & bathrooms
- Bedrooms: 2
- Bathrooms: 3
- Full bathrooms: 2
- 1/2 bathrooms: 1
Rooms
- Room types: Foyer
Primary bedroom
- Features: Flooring (Carpet), Window Treatments (Blinds), Bathroom (Full)
- Level: Second
- Area: 156 Square Feet
- Dimensions: 13X12
Bedroom 2
- Features: Flooring (Carpet), Window Treatments (Blinds)
- Level: Main
- Area: 121 Square Feet
- Dimensions: 11X11
Dining room
- Features: Flooring (Hardwood)
- Level: Second
- Dimensions: COMBO
Foyer
- Features: Flooring (Stone), Window Treatments (Blinds)
- Level: Main
- Area: 25 Square Feet
- Dimensions: 5X5
Kitchen
- Features: Flooring (Hardwood)
- Level: Second
- Area: 72 Square Feet
- Dimensions: 9X8
Living room
- Features: Flooring (Hardwood), Window Treatments (Blinds)
- Level: Second
- Area: 396 Square Feet
- Dimensions: 18X22
Heating
- Natural Gas, Forced Air
Cooling
- Central Air
Appliances
- Included: Range, Microwave, Dishwasher, Refrigerator, Washer, Dryer, Disposal
- Laundry: Washer Hookup, Main Level
Features
- 1st Floor Bedroom, 1st Floor Full Bath
- Flooring: Hardwood
- Windows: Screens
- Basement: None
- Number of fireplaces: 1
- Fireplace features: Gas Log, Gas Starter, Living Room
Interior area
- Total structure area: 0
Property
Parking
- Total spaces: 2
- Parking features: Off Alley, Garage Door Opener, On Site, Garage Owned, Attached, Garage
- Attached garage spaces: 2
- Has uncovered spaces: Yes
Accessibility
- Accessibility features: No Disability Access
Features
- Patio & porch: Patio
Lot
- Features: Common Grounds
Details
- Parcel number: 14192060481002
- Special conditions: List Broker Must Accompany
- Other equipment: Ceiling Fan(s)
Construction
Type & style
- Home type: Townhouse
- Property subtype: Townhouse, Condominium, Duplex, Single Family Residence
Materials
- Brick, Limestone
Condition
- New construction: No
- Year built: 2000
Utilities & green energy
- Sewer: Public Sewer
- Water: Lake Michigan, Public
Community & HOA
HOA
- Has HOA: Yes
- Amenities included: Elevator(s)
- Services included: Water, Insurance, Exterior Maintenance, Scavenger, Snow Removal
- HOA fee: $311 monthly
Location
- Region: Chicago
Financial & listing details
- Tax assessed value: $399,050
- Annual tax amount: $6,931
- Date on market: 9/15/2023
- Listing terms: Conventional
- Ownership: Condo
Price history
| Date | Event | Price |
|---|---|---|
| 10/30/2023 | Sold | $450,000-3.2% |
Source:  MRED as distributed by MLS GRID #11886145 Report a problem MRED as distributed by MLS GRID #11886145 Report a problem | ||
| 10/14/2023 | Pending sale | $465,000 |
Source: MRED as distributed by MLS GRID #11886145 Report a problem | ||
| 9/29/2023 | Contingent | $465,000 |
Source: MRED as distributed by MLS GRID #11886145 Report a problem | ||
| 9/15/2023 | Price change | $465,000-2.1% |
Source: MRED as distributed by MLS GRID #11886145 Report a problem | ||
| 8/9/2023 | Listed for sale | $475,000+23.4% |
Source: MRED as distributed by MLS GRID #11847720 Report a problem | ||
| 1/15/2021 | Sold | $385,000-3.7% |
Source: MRED as distributed by MLS GRID #10877960 Report a problem | ||
| 1/4/2021 | Contingent | $399,900 |
Source:  MRED as distributed by MLS GRID #10877960 Report a problem MRED as distributed by MLS GRID #10877960 Report a problem | ||
| 11/17/2020 | Pending sale | $399,900 |
Source: Baird & Warner #10877960 Report a problem | ||
| 10/13/2020 | Price change | $399,900-2.2% |
Source: Baird & Warner #10877960 Report a problem | ||
| 9/22/2020 | Price change | $409,000-4.7% |
Source: Baird & Warner #10877960 Report a problem | ||
| 9/4/2020 | Price change | $429,000-1.3% |
Source: Baird & Warner #10815315 Report a problem | ||
| 8/12/2020 | Listed for sale | $434,500+8.6% |
Source: Baird & Warner #10815315 Report a problem | ||
| 5/20/2017 | Sold | $400,000 |
Source: Berkshire Hathaway HomeServices Koenig Rubloff #09572021_60613 Report a problem | ||
| 4/7/2017 | Pending sale | $400,000 |
Source: @properties #09572021 Report a problem | ||
| 3/28/2017 | Price change | $400,000-3.6% |
Source: @properties #09572021 Report a problem | ||
| 3/22/2017 | Listed for sale | $415,000 |
Source: @properties #09572021 Report a problem | ||
| 11/18/2016 | Listing removed | $415,000 |
Source: @properties #09388875 Report a problem | ||
| 11/16/2016 | Listed for sale | $415,000+10.7% |
Source: @properties #09388875 Report a problem | ||
| 4/24/2013 | Sold | $375,000+0.1% |
Source: Public Record Report a problem | ||
| 3/1/2013 | Pending sale | $374,500 |
Source: Prudential Rubloff #08262826 Report a problem | ||
| 2/5/2013 | Listed for sale | $374,500-3.9% |
Source: Prudential Rubloff #08262826 Report a problem | ||
| 10/16/2012 | Listing removed | $389,900 |
Source: Evanston #08041732 Report a problem | ||
| 7/3/2012 | Price change | $389,900-2.3% |
Source: Evanston #08041732 Report a problem | ||
| 4/14/2012 | Listed for sale | $399,000+15.7% |
Source: Evanston #08041732 Report a problem | ||
| 9/29/2004 | Sold | $345,000+18.6% |
Source: Public Record Report a problem | ||
| 1/23/2001 | Sold | $291,000 |
Source: Public Record Report a problem | ||
Public tax history
| Year | Property taxes | Tax assessment |
|---|---|---|
| 2024 | -- | $39,905 +5.6% |
| 2023 | $7,976 +2.6% | $37,801 |
| 2022 | $7,775 +12.2% | $37,801 |
| 2021 | $6,932 +10% | $37,801 +20.4% |
| 2020 | $6,303 +1.9% | $31,396 -8.2% |
| 2019 | $6,185 -8.5% | $34,215 |
| 2018 | $6,759 +14.9% | $34,215 +11.4% |
| 2017 | $5,884 +4.1% | $30,709 |
| 2016 | $5,650 +7.2% | $30,709 -2.2% |
| 2015 | $5,272 +6.1% | $31,391 +17.2% |
| 2014 | $4,967 +13.1% | $26,773 |
| 2013 | $4,391 +0.8% | $26,773 |
| 2012 | $4,357 -0.7% | $26,773 -8% |
| 2011 | $4,389 -1.2% | $29,104 |
| 2010 | $4,440 +4.5% | $29,104 -9.6% |
| 2009 | $4,248 +4.8% | $32,189 +6.9% |
| 2008 | $4,053 +1.2% | $30,099 |
| 2007 | $4,004 +0.8% | $30,099 |
| 2006 | $3,973 -2.2% | $30,099 +12.7% |
| 2005 | $4,063 +1.5% | $26,697 |
| 2004 | $4,004 +1.8% | $26,697 |
| 2003 | $3,935 -15.6% | $26,697 -3.9% |
| 2002 | $4,661 | $27,767 +3.7% |
| 2001 | -- | $26,774 |
Find assessor info on the county website
Neighborhood: Lake View
Nearby homes
- $878,3003 bd4 ba2.2k sqft3945 N Hermitage Ave, Chicago, IL 60613Off Market
- $760,9003 bd2 ba2k sqft3953 N Hermitage Ave #B, Chicago, IL 60613Off Market

- $649,900-- bd-- ba20k sqft3951 N Hermitage Ave #A, Chicago, IL 60613Off Market
- $678,0002 bd2 ba1.6k sqft3951 N Hermitage Ave #C, Chicago, IL 60613Sold
- $714,2002 bd3 ba20k sqft3953 N Hermitage Ave #C, Chicago, IL 60613Off Market
- $574,3002 bd2 ba20k sqft3949 N Hermitage Ave, Chicago, IL 60613Off Market
- $587,4002 bd2 ba1.4k sqft3955 N Hermitage Ave, Chicago, IL 60613Off Market
- $834,4003 bd3 ba20k sqft3945 N Hermitage Ave, Chicago, IL 60613Off Market
Nearby schools
GreatSchools rating
- 9/10Blaine Elementary SchoolGrades: PK-8Distance: 0.4 mi
- 3/10Lake View High SchoolGrades: 9-12Distance: 0.2 mi
Schools provided by the listing agent
- Elementary: Blaine Elementary School
- Middle: Blaine Elementary School
- High: Lake View High School
- District: 299
Source: MRED as distributed by MLS GRID. This data may not be complete. We recommend contacting the local school district to confirm school assignments for this home.
Get a cash offer in 3 minutes
Find out how much your home could sell for in as little as 3 minutes with a no-obligation cash offer.
Estimated market value
$645,800
Get a cash offer in 3 minutes
Find out how much your home could sell for in as little as 3 minutes with a no-obligation cash offer.
Estimated market value
$645,800
- Illinois
- Cook County
- Chicago
- 60613
- Lake View
- 3947 N Hermitage Ave
Nearby cities
Nearby neighborhoods
Nearby zip codes
Other Chicago Topics
