Skip main navigation
Pending
  • $389,900

    3947 Navy Pl, High Point, NC 27265

    3beds
    2,119sqft
    : 
    $2,330/mo
    Get pre-qualified
    Stick/Site Built, Residential, Single Family Residence
    Built in 2003
    0.31 Acres Lot
    $381,500 Zestimate®
    $--/sqft
    $21/mo HOA

    What's special

    Near oak hollow lakeVaulted ceilingsGleaming hardwood floorsBuilt-in wine coolerUpdated kitchen
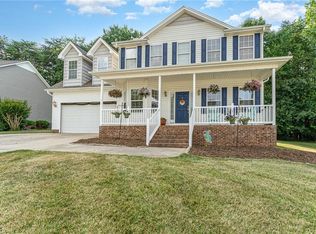
    Tucked into one of High Point's nicest cul de sac pockets near Oak Hollow Lake, this 3 bed, 2 bath open, yet split floorplan isn't just move in ready, it's done-for-you ready! Gleaming hardwood floors & vaulted ceilings that make this home feel bigger and brighter than it has any right to. Primary comes w tray ceilings & en suite w 2 separate vanities. The updated kitchen is the heart of it all, brand-new custom buffet counter (2025) w a built-in wine cooler, because entertaining should be effortless. Curl up in the heated & cooled sunroom year-round, hot or cold. Brand-new HVAC (2025), brand-new furnace (2025), a whole-house Clack carbon filtration system & a 4-stage reverse osmosis drinking water system installed at the kitchen sink (2025). There's even a clever low pass-through door added in the kitchen (2025) that lets you push groceries straight from the garage into the kitchen. Minutes from hwys & shopping.
    25 days
    |
    927
    |
    52
    |

    Likely to sell faster than

    Zillow last checked:

    Listing updated:

    Listed by:

    Melanie Pipes 336-906-7254,

    Keller Williams Ballantyne Area Market Center

    Source: Triad MLS,MLS#: 1229765MLS Logo

      Facts & features

      Interior

      Bedrooms & bathrooms
      • Bedrooms: 3
      • Bathrooms: 2
      • Full bathrooms: 2
      • Main level bathrooms: 2
      Heating
      • Forced Air, Electric, Natural Gas
      Cooling
      • Central Air
      Appliances
      • Included: Microwave, Dishwasher, Free-Standing Range, Gas Water Heater
      • Laundry: Dryer Connection, Main Level, Washer Hookup
      Features
      • Ceiling Fan(s), Soaking Tub, Pantry, Vaulted Ceiling(s)
      • Flooring: Carpet, Tile, Wood
      • Doors: Arched Doorways
      • Basement: Crawl Space
      • Number of fireplaces: 1
      • Fireplace features: Gas Log, Living Room
      Interior area
      • Total structure area: 2,119
      • Total interior livable area: 2,119 sqft
      • Finished area above ground: 2,119

      Property

      Parking
      • Total spaces: 2
      • Parking features: Driveway, Garage, Paved, Attached
      • Attached garage spaces: 2
      • Has uncovered spaces: Yes
      Features
      • Levels: One
      • Stories: 1
      • Pool features: None
      Lot
      • Size: 0.31 Acres
      Details
      • Parcel number: 0201339
      • Zoning: RS12
      • Special conditions: Owner Sale

      Construction

      Type & style
      • Home type: SingleFamily
      • Property subtype: Stick/Site Built, Residential, Single Family Residence
      Materials
      • Brick, Vinyl Siding
      Condition
      • Year built: 2003

      Utilities & green energy

      • Sewer: Public Sewer
      • Water: Public

      Community & HOA

      Community
      • Subdivision: Indigo Pointe
      HOA
      • Has HOA: Yes
      • HOA fee: $250 annually
      Location
      • Region: High Point

      Financial & listing details

      • Tax assessed value: $257,600
      • Annual tax amount: $3,523
      • Date on market: 8/1/2026
      • Cumulative days on market: 3 days
      • Listing agreement: Exclusive Right To Sell

        Estimated market value

        $381,500

        $362,000 - $401,000

        $2,502/mo

        Price history

        DateEventPrice
        8/4/2026Pending sale$389,900
        Source: Triad MLS #1229765 Report a problem
        8/1/2026Listed for sale$389,900+7.7%
        Source: Triad MLS #1229765 Report a problem
        9/20/2024Sold$362,000
        Source: Triad MLS #1150454 Report a problem
        8/12/2024Pending sale$362,000
        Source: Triad MLS #1150454 Report a problem
        7/25/2024Listed for sale$362,000+3.7%
        Source: Triad MLS #1150454 Report a problem
        10/31/2023Sold$349,222
        Source: Triad MLS #1115941 Report a problem
        8/27/2023Pending sale$349,222
        Source: Triad MLS #1115941 Report a problem
        8/12/2023Listed for sale$349,222+48.6%
        Source: Triad MLS #1115941 Report a problem
        8/7/2020Sold$235,000-1.9%$111/sqft
        Source: Triad MLS #982150 Report a problem
        7/24/2020Pending sale$239,500$113/sqft
        Source: Help-U-Sell Greensboro #982150 Report a problem
        7/16/2020Listed for sale$239,500$113/sqft
        Source: Help-U-Sell Greensboro #982150 Report a problem
        6/28/2020Pending sale$239,500$113/sqft
        Source: Help-U-Sell Greensboro #982150 Report a problem
        6/25/2020Listed for sale$239,500+12.7%$113/sqft
        Source: HELP-U-SELL OF GREENSBORO #982150 Report a problem
        3/29/2004Sold$212,500$100/sqft
        Source: Public Record Report a problem

        Public tax history

        YearProperty taxesTax assessment
        2025$3,550 $257,600
        2024$3,550 +23.9%$257,600
        2023$2,866 $257,600
        2022$2,866 +28.1%$257,600 +24.2%
        2021$2,238 -21.7%$207,400
        2018$2,858 +5%$207,400
        2017$2,723 $207,400 +6.3%
        2016$2,723 $195,100
        2015$2,723 -2.7%$195,100
        2014$2,798 $195,100
        2013-- $195,100
        2012-- $195,100 -8.2%
        2011-- $212,500
        2010-- $212,500
        2009-- $212,500
        2008-- $212,500
        2007-- $212,500
        2006-- $212,500
        2005-- $212,500
        Find assessor info on the county website

        Monthly payment

        Est. payment

        Payment breakdown

        Explore the cost of this home by adjusting the details. Changes won't be saved.
        All calculations are estimates and provided by Zillow, Inc. for informational purposes only. Actual amounts may vary.
        HOA fees may include property taxes on listings classified as Co-Ops. Contact the listing agent and/or owner for fee details.
        See how much you could borrow to make a competitive offer.

        Climate risks

        Neighborhood: 27265

        Getting around

        0 / 100
        Car-Dependent
        20 / 100
        Somewhat Bikeable

        Nearby schools

        GreatSchools rating

        A local agent can set up tours, give advice and negotiate with sellers.

        A local lender can help you make sure your offer is ready when you are.

        Browse local experts

        Similar homes