Skip main navigation
Sold for $975,000
  • $975,000

    3947 Pestana Way, Livermore, CA 94550

    3beds
    1,205sqft
    Residential, Single Family Residence
    Built in 1959
    6,098.4 Square Feet Lot
    $986,000 Zestimate®
    $809/sqft
    $4,054 Estimated rent

    Home value

    $986,000

    $887,000 - $1.09M

    $4,054/mo

    Zestimate® history
    Loading
    Loading...

    Owner options

    List your home for rent

    $4,054/mo

    Rent Zestimate®

    Find your next renter with Zillow Rental Manager. Plus, with online applications, you can quickly screen prospective tenants – for free.

    Learn more

    $4,054/mo

    Rent Zestimate®

    Refinance and save

    $6,224/mo

    Est. payment

    Refinancing to a lower rate could help reduce your monthly payments and save thousands over the life of the loan.

    See today's rates

    $6,224/mo

    Est. payment

    Explore your selling options

    Work with a Zillow partner agent

    Leverage their expertise and Zillow's premium Showcase listings to get your home seen by more buyers.

    Get started

    List with your own agent

    Get your home in front of millions of buyers by listing it on Zillow.

    Learn how to do it

    Sell it yourself

    Take full control of how buyers see your home on Zillow by listing For Sale by Owner (FSBO).

    List your home

    What's special

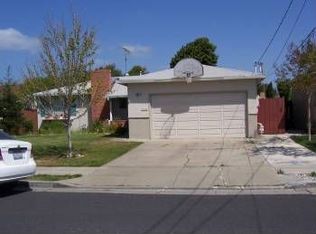
    Enjoy the comfort of being intenally located near schools, dining, parks and downtown. This Jensen-built sweetheart of a rancher will delight with original hardwood flooring, brand new 30year "cool" roof and newer gutters and downspouts. The great room offers abundant light, brick fireplace with formal dining. Eat-in kitchen has freshly refinished cabinetry with granite slab stone counters and recessed lighting. Casual dining area with access to the two car garage is nearby. Two well appointed bedrooms offer overhead fans and lighting. Private primary suite offers a connected bath with custom tile shower and stone vanity. Access to the backyard is offered with a french door with internal blinds. An insulated four season patio cover with recessed lights, dual fans and pull down shade is the perfect place to unwind and entertain. Enjoy green turf no matter how hot the summers get. Grow your own veggies in the raised planters. Mature citrus, berries and a handsome tool shed offers ideal storage for toys and equipment.

    Zillow last checked:

    Listing updated:

    Listed by:

    Patti Smylie DRE #01387257 925-487-2080,

    Re/max Accord

    Bought with:

    Sanjeevnie Syngal, DRE #02191250

    Re/max Accord

    Source: Bay East AOR,MLS#: 41094358MLS Logo

    Facts & features

    Interior

    Bedrooms & bathrooms
    • Bedrooms: 3
    • Bathrooms: 2
    • Full bathrooms: 2
    Bathroom
    • Features: Shower Over Tub, Solid Surface, Stall Shower, Tile
    Kitchen
    • Features: Stone Counters, Dishwasher, Eat-in Kitchwen, Electric Range/Cooktop, Refrigerator
    Heating
    • Forced Air
    Cooling
    • Ceiling Fan(s), Central Air
    Appliances
    • Included: Dishwasher, Electric Range, Refrigerator, Dryer, Washer, Gas Water Heater
    • Laundry: In Garage
    Features
    • Formal Dining Room
    • Flooring: Hardwood, Tile, Vinyl
    • Doors: Mirrored Closet Door(s)
    • Windows: Window Coverings
    • Number of fireplaces: 1
    • Fireplace features: Brick, Living Room, Wood Burning
    Interior area
    • Total structure area: 1,205
    • Total interior livable area: 1,205 sqft

    Property

    Parking
    • Total spaces: 2
    • Parking features: Attached, Direct Access, Garage Door Opener
    • Garage spaces: 2
    Features
    • Levels: One
    • Stories: 1
    • Patio & porch: Covered, Front Porch
    • Exterior features: Garden/Play
    • Pool features: None
    Lot
    • Size: 6,098 sqft
    • Features: Level, Back Yard, Front Yard
    Details
    • Additional structures: Shed(s)
    • Parcel number: 98A44889
    • Special conditions: Standard

    Construction

    Type & style
    • Home type: SingleFamily
    • Architectural style: Ranch
    • Property subtype: Residential, Single Family Residence
    Materials
    • Stucco
    • Foundation: Raised
    • Roof: Rolled/Hot Mop
    Condition
    • Existing
    • New construction: No
    • Year built: 1959
    Details
    • Builder name: Leonardo

    Utilities & green energy

    • Electric: No Solar

    Community & neighborhood

    Security
    • Security features: Carbon Monoxide Detector(s), Smoke Detector(s)
    Location
    • Region: Livermore
    • Subdivision: Jensen Tract

    Other

    Other facts
    • Listing agreement: Excl Right
    • Price range: $975K - $975K
    • Listing terms: Cash,Conventional,FHA,VA Loan

    Price history

    DateEventPrice
    5/29/2025Sold$975,000+2.7%$809/sqft
    Source: Bay East AOR #41094358 Report a problem
    5/4/2025Pending sale$949,000$788/sqft
    Source: bridgeMLS/CCAR/Bay East AOR #41094358 Report a problem
    4/22/2025Listed for sale$949,000+170.4%$788/sqft
    Source: bridgeMLS/CCAR/Bay East AOR #41094358 Report a problem
    7/17/2009Sold$351,000-40.4%$291/sqft
    Source: Bay East AOR #40412157 Report a problem
    9/1/2005Sold$589,000+124.8%$489/sqft
    Source: Bay East AOR #40095250 Report a problem
    11/2/1999Sold$262,000+42.8%$217/sqft
    Source: Public Record Report a problem
    10/5/1994Sold$183,500$152/sqft
    Source: Public Record Report a problem

    Public tax history

    YearProperty taxesTax assessment
    2025-- $453,045 +2%
    2024$6,109 +1.7%$444,165 +2%
    2023$6,008 +1.6%$435,457 +2%
    2022$5,911 +2.2%$426,920 +2%
    2021$5,784 +3.1%$418,553 +1%
    2020$5,608 -0.3%$414,263 +2%
    2019$5,623 +5.2%$406,141 +2%
    2018$5,346 $398,180 +2%
    2017$5,346 +4.1%$390,374 +2%
    2016$5,138 +6.5%$382,723 +1.5%
    2015$4,825 +1.8%$376,977 +2%
    2014$4,738 $369,595 +0.5%
    2013-- $367,928 +2%
    2012-- $360,714 +2%
    2011-- $353,642 +0.8%
    2010-- $351,000 +10.7%
    2009-- $317,000 -28%
    2008-- $440,000 -26.8%
    2007-- $600,778 +2%
    2006-- $589,000 +103.9%
    2005-- $288,891 +2%
    2004-- $283,227 +1.9%
    2003-- $278,037 +2%
    2002-- $272,584 +2%
    2001$3,424 $267,240

    Find assessor info on the county website

    Neighborhood: 94550

    Nearby schools

    GreatSchools rating
    Schools provided by the listing agent
    • District: Livermore Valley (925) 606-3200

    Source: Bay East AOR. This data may not be complete. We recommend contacting the local school district to confirm school assignments for this home.

    Get a cash offer in 3 minutes
    Find out how much your home could sell for in as little as 3 minutes with a no-obligation cash offer.
    Estimated market value
    $986,000
    Get a cash offer in 3 minutes
    Find out how much your home could sell for in as little as 3 minutes with a no-obligation cash offer.
    Estimated market value
    $986,000