Skip main navigation
Sold for $460,000
  • $460,000

    3947 Reindeer Circle, Colorado Springs, CO 80922

    3beds
    2,228sqft
    Single Family Residence
    Built in 2013
    4,791.6 Square Feet Lot
    $458,400 Zestimate®
    $206/sqft
    $2,505 Estimated rent

    Home value

    $458,400

    $435,000 - $481,000

    $2,505/mo

    Zestimate® history
    Loading
    Loading...

    Owner options

    List your home for rent

    $2,505/mo

    Rent Zestimate®

    Find your next renter with Zillow Rental Manager. Plus, with online applications, you can quickly screen prospective tenants – for free.

    Learn more

    $2,505/mo

    Rent Zestimate®

    Refinance and save

    $2,709/mo

    Est. payment

    Refinancing to a lower rate could help reduce your monthly payments and save thousands over the life of the loan.

    See today's rates

    $2,709/mo

    Est. payment

    Explore your selling options

    Work with a Zillow partner agent

    Leverage their expertise and Zillow's premium Showcase listings to get your home seen by more buyers.

    Get started

    List with your own agent

    Get your home in front of millions of buyers by listing it on Zillow.

    Learn how to do it

    Sell it yourself

    Take full control of how buyers see your home on Zillow by listing For Sale by Owner (FSBO).

    List your home

    What's special

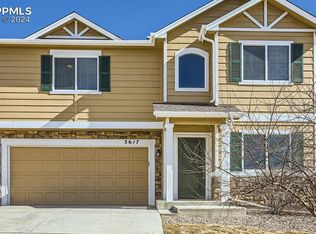
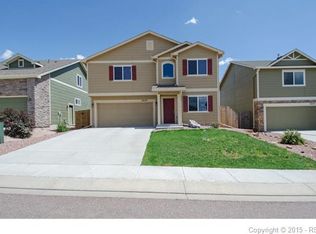
    Step into this inviting and very well maintained 3 bedroom, 2.5 bathroom retreat, where over 2200 square feet of living space awaits. This home exudes warmth and comfort, with recent upgrades including a new roof and freshly painted exterior, ensuring both durability and curb appeal. Upon entering, you'll be greeted by the seamless flow of all-new laminate flooring, guiding you through the spacious living areas. The heart of the home is the thoughtfully designed kitchen, featuring modern appliances and ample cabinet space, perfect for culinary adventures and entertaining loved ones. Upstairs, sink your feet into the brand new plush carpeting that adds an extra layer of coziness to all 3 bedrooms and spacious loft, creating serene havens for rest and relaxation. Retreat to the master suite, complete with its own ensuite bath, offering a private oasis to unwind after a long day. Enjoy outdoor gatherings or simply soak up the sunshine in peaceful back yard. With its convenient location near schools, parks, and amenities, this home offers the perfect combination of comfort and convenience for today's modern lifestyle.

    Zillow last checked:

    Listing updated:

    Listed by:

    Jesse Risley 719-351-8523 Jesse@ColoradoBestTeam.com,

    Pikes Peak Dream Homes Realty

    Bought with:

    PPAR Agent Non-REcolorado

    NON MLS PARTICIPANT

    Source: REcolorado as distributed by MLS GRID,MLS#: 3910951MLS Logo

    Facts & features

    Interior

    Bedrooms & bathrooms
    • Bedrooms: 3
    • Bathrooms: 3
    • Full bathrooms: 2
    • 1/2 bathrooms: 1
    • Main level bathrooms: 1
    Bedroom
    • Description: Primary Suite
    • Level: Upper
    • Area: 238 Square Feet
    • Dimensions: 14 x 17
    Bedroom
    • Description: Upper Level Bedroom
    • Level: Upper
    • Area: 154 Square Feet
    • Dimensions: 14 x 11
    Bedroom
    • Description: Upper Level Bedroom
    • Level: Upper
    • Area: 144 Square Feet
    • Dimensions: 12 x 12
    Bathroom
    • Description: Powder Room On The Main Floor
    • Level: Main
    Bathroom
    • Description: En Suite Primary Suite
    • Level: Upper
    Bathroom
    • Description: Second Bathroom
    • Level: Upper
    Family room
    • Description: Light And Family Room
    • Level: Main
    • Area: 225 Square Feet
    • Dimensions: 15 x 15
    Kitchen
    • Description: Kitchen With Large Island
    • Level: Main
    • Area: 285 Square Feet
    • Dimensions: 15 x 19
    Living room
    • Description: Front Living Room/Office
    • Level: Main
    • Area: 210 Square Feet
    • Dimensions: 15 x 14
    Loft
    • Description: Light And Airy Spacious Loft
    • Level: Upper
    • Area: 196 Square Feet
    • Dimensions: 14 x 14
    Heating
    • Forced Air
    Cooling
    • Central Air
    Appliances
    • Included: Dishwasher, Disposal, Dryer, Microwave, Oven, Range, Refrigerator, Washer
    • Laundry: In Unit
    Features
    • Five Piece Bath, Kitchen Island, Pantry, Primary Suite, Solid Surface Counters, Walk-In Closet(s)
    • Flooring: Carpet, Laminate, Linoleum
    • Has basement: No
    Interior area
    • Total structure area: 2,228
    • Total interior livable area: 2,228 sqft
    • Finished area above ground: 2,228

    Property

    Parking
    • Total spaces: 2
    • Parking features: Concrete
    • Attached garage spaces: 2
    Features
    • Levels: Two
    • Stories: 2
    • Patio & porch: Front Porch, Patio
    • Exterior features: Private Yard
    • Fencing: Full
    Lot
    • Size: 4,791 sqft
    • Features: Level
    Details
    • Parcel number: 5329402089
    • Zoning: PUD CAD-O
    • Special conditions: Standard

    Construction

    Type & style
    • Home type: SingleFamily
    • Architectural style: Traditional
    • Property subtype: Single Family Residence
    Materials
    • Frame, Vinyl Siding
    Condition
    • Year built: 2013

    Utilities & green energy

    • Sewer: Public Sewer
    • Water: Public
    • Utilities for property: Cable Available, Electricity Connected

    Community & neighborhood

    Security
    • Security features: Carbon Monoxide Detector(s)
    Location
    • Region: Colorado Springs
    • Subdivision: Mule Deer Crossing

    HOA & financial

    HOA
    • Has HOA: Yes
    • HOA fee: $56 monthly
    • Services included: Trash
    • Association name: Mule Deer Crossing
    • Association phone: 719-314-4502

    Other

    Other facts
    • Listing terms: Cash,Conventional,FHA,VA Loan
    • Ownership: Individual

    Price history

    DateEventPrice
    9/16/2024Sold$460,000$206/sqft
    Source: REcolorado as distributed by MLS GRID #3910951 Report a problem
    6/12/2024Sold$460,000$206/sqft
    Source: elevateMLS #9138250 Report a problem
    5/22/2024Pending sale$460,000$206/sqft
    Source: REcolorado as distributed by MLS GRID #3910951 Report a problem
    5/19/2024Price change$460,000-2%$206/sqft
    Source: elevateMLS #9138250 Report a problem
    5/10/2024Listed for sale$469,500+17.4%$211/sqft
    Source: elevateMLS #9138250 Report a problem
    5/21/2021Sold$400,000+3.9%$180/sqft
    Source: Public Record Report a problem
    4/8/2021Listed for sale$385,000+26.2%$173/sqft
    Source: elevateMLS #1932366 Report a problem
    4/1/2019Sold$305,000+26.4%$137/sqft
    Source: Public Record Report a problem
    2/14/2014Sold$241,326$108/sqft
    Source: Public Record Report a problem

    Public tax history

    YearProperty taxesTax assessment
    2024$1,891 +22.6%$32,300
    2023$1,542 -4%$32,300 +43.2%
    2022$1,605 $22,550 -2.8%
    2021-- $23,200 +5%
    2020$1,534 +0.9%$22,090
    2019$1,521 +32.4%$22,090 +23.1%
    2018$1,149 -8.5%$17,940
    2017$1,256 +9.3%$17,940 -2.4%
    2016$1,149 -3.8%$18,390
    2015$1,194 +85.1%$18,390 +88.8%
    2014$645 $9,740
    2013-- --

    Find assessor info on the county website

    Neighborhood: Cimarron Hills

    Nearby schools

    GreatSchools rating
    Schools provided by the listing agent
    • Elementary: Evans
    • Middle: Horizon
    • High: Sand Creek
    • District: District 49

    Source: REcolorado as distributed by MLS GRID. This data may not be complete. We recommend contacting the local school district to confirm school assignments for this home.

    Get a cash offer in 3 minutes
    Find out how much your home could sell for in as little as 3 minutes with a no-obligation cash offer.
    Estimated market value
    $458,400
    Get a cash offer in 3 minutes
    Find out how much your home could sell for in as little as 3 minutes with a no-obligation cash offer.
    Estimated market value
    $458,400