3-year-young 4-bedroom, 2-bath single-family home with a 2-car garage and opener in Wind Meadows South. This split-bedroom floor plan features the primary suite privately located at the rear of the home and an open-concept kitchen, dining, and family room. The kitchen offers stainless steel appliances, granite countertops, a center island, and large corner pantry. The primary suite includes a large walk-in closet and en-suite bath with dual-sink granite vanity, step-in shower, private water closet, and linen closet. Ceramic tile in wet areas, carpet in bedrooms, ceiling fans throughout, and a laundry room with washer and dryer included. Wind Meadows South offers a low HOA fee plus a resort-style pool, clubhouse, and playground. This VA foreclosure will require landscape maintenance and new bedroom flooring, presenting an excellent opportunity to add value.
For sale
$289,000
3947 RESTING ROBIN AVENUE, BARTOW, FL 33830
4beds
1,936sqft
Single Family Residence
Built in 2023
7,353 Square Feet Lot
$-- Zestimate®
$149/sqft
$8/mo HOA
What's special
- 28 days
- 596
- 53
Likely to sell faster than
Zillow last checked:
Listing updated:
Listed by:
Pat Pearson 908-295-7970,
VIEWPOINT VALUE REALTY 863-617-7015,
Lynn Cotter 863-214-5588,
VIEWPOINT VALUE REALTY
Source: Stellar MLS,MLS#: L4965729 Originating MLS: Lakeland
Facts & features
Interior
Bedrooms & bathrooms
- Bedrooms: 4
- Bathrooms: 2
- Full bathrooms: 2
Rooms
- Room types: Family Room
Primary bedroom
- Features: Ceiling Fan(s), En Suite Bathroom, Walk-In Closet(s)
- Level: First
- Area: 204 Square Feet
- Dimensions: 12x17
Bedroom 2
- Features: Ceiling Fan(s), Built-in Closet
- Level: First
- Area: 110 Square Feet
- Dimensions: 11x10
Bedroom 3
- Features: Ceiling Fan(s), Built-in Closet
- Level: First
- Area: 100 Square Feet
- Dimensions: 10x10
Bedroom 4
- Features: Ceiling Fan(s), Built-in Closet
- Level: First
- Area: 110 Square Feet
- Dimensions: 11x10
Dining room
- Features: No Closet
- Level: First
- Area: 121 Square Feet
- Dimensions: 11x11
Family room
- Features: Ceiling Fan(s), No Closet
- Level: First
- Area: 322 Square Feet
- Dimensions: 14x23
Kitchen
- Features: Breakfast Bar, Pantry, Dual Sinks, Granite Counters, Kitchen Island, Built-in Closet
- Level: First
- Area: 143 Square Feet
- Dimensions: 11x13
Laundry
- Features: No Closet
- Level: First
Heating
- Central, Electric, Heat Pump
Cooling
- Central Air
Appliances
- Included: Dishwasher, Disposal, Dryer, Electric Water Heater, Microwave, Range, Refrigerator, Washer
- Laundry: Electric Dryer Hookup, Inside, Laundry Room, Washer Hookup
Features
- Ceiling Fan(s), Eating Space In Kitchen, High Ceilings, Kitchen/Family Room Combo, Open Floorplan, Solid Wood Cabinets, Split Bedroom, Stone Counters, Thermostat, Walk-In Closet(s)
- Flooring: Carpet, Ceramic Tile
- Doors: Sliding Doors, Sliding Doors
- Has fireplace: No
Interior area
- Total structure area: 2,372
- Total interior livable area: 1,936 sqft
Video & virtual tour
Property
Parking
- Total spaces: 2
- Parking features: Driveway, Garage Door Opener
- Attached garage spaces: 2
- Has uncovered spaces: Yes
Features
- Levels: One
- Stories: 1
- Patio & porch: Patio
- Exterior features: Irrigation System, Lighting, Sidewalk
Lot
- Size: 7,353 Square Feet
- Features: Corner Lot
Details
- Parcel number: 242926289501002600
- Special conditions: Government Owned
Construction
Type & style
- Home type: SingleFamily
- Property subtype: Single Family Residence
Materials
- Block, Stucco
- Foundation: Slab
- Roof: Shingle
Condition
- New construction: No
- Year built: 2023
Utilities & green energy
- Electric: Photovoltaics Seller Owned
- Sewer: Public Sewer
- Water: Public
- Utilities for property: BB/HS Internet Available, Cable Available, Electricity Connected, Public, Sewer Connected, Solar, Street Lights, Underground Utilities, Water Connected
Green energy
- Energy generation: Solar
Community & HOA
Community
- Features: Clubhouse, Community Mailbox, Deed Restrictions, No Truck/RV/Motorcycle Parking, Playground, Pool, Sidewalks
- Security: Smoke Detector(s)
- Pet fee: $0 monthly
- Subdivision: WIND MDWS SOUTH PH 1
HOA
- Has HOA: Yes
- Amenities included: Clubhouse, Playground, Pool, Vehicle Restrictions
- Services included: Common Area Taxes, Reserve Fund, Insurance, Manager
- HOA fee: $8 monthly
- HOA name: Highland Community Management/Dionne Kucel-LCAM
- HOA phone: 863-940-2863
Location
- Region: Bartow
Financial & listing details
- Price per square foot: $149/sqft
- Tax assessed value: $246,543
- Annual tax amount: $7,304
- Date on market: 10/12/2026
- Cumulative days on market: 29 days
- Listing terms: Cash,Conventional,FHA,VA Loan
- Ownership: Fee Simple
- Total actual rent: 0
- Electric utility on property: Yes
- Road surface type: Asphalt
Estimated market value
Not available
Estimated sales range
Not available
Not available
Price history
| Date | Event | Price |
|---|---|---|
| 10/12/2026 | Listed for sale | $289,000+69.9%$149/sqft |
Source:  Stellar MLS #L4965729 Report a problem | ||
| 3/17/2026 | Sold | $170,100-47.1%$88/sqft |
Source: Public Record Report a problem | ||
| 12/11/2023 | Sold | $321,600$166/sqft |
Source: Public Record Report a problem | ||
Public tax history
| Year | Property taxes | Tax assessment |
|---|---|---|
| 2025 | $4,491 -2.8% | $246,543 -2.7% |
| 2024 | $4,621 +318.4% | $253,486 +322.5% |
| 2023 | $1,104 +738.1% | $60,000 +676.2% |
| 2022 | $132 | $7,730 |
Find assessor info on the county website
Monthly payment
Est. payment
Payment breakdown
Explore the cost of this home by adjusting the details. Changes won't be saved.Climate risks
Neighborhood: 33830
Nearby schools
Schools provided by the listing agent
- Elementary: Spessard L. Holland Elementary
- Middle: Bartow Middle
- High: Bartow High
Source: Stellar MLS. This data may not be complete. We recommend contacting the local school district to confirm school assignments for this home.
Similar homes
- $318,9004 bd2 ba1.8k sqft3818 DIVING DOVE LANE, BARTOW, FL 33830For Sale
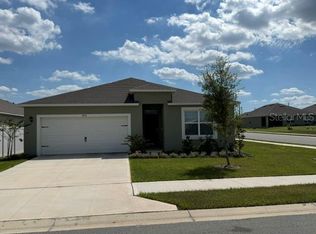
 MLS ID #L4965480, Joe Joseph, JOSEPH REALTY, INC. Stellar MLS
- from $298,9003 bd2 ba1.7k sqftThe Westminster Plan, On Your Lot - Polk County, Bartow, FL 33830New Construction
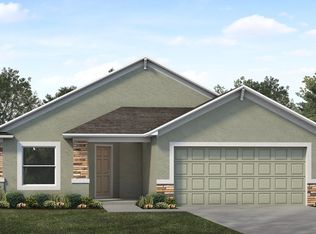 My Southern Homes
- from $289,9004 bd2 ba1.7k sqftThe Hawthorne Plan, On Your Lot - Polk County, Bartow, FL 33830New Construction
 My Southern Homes
- $--4 bd2 ba1.7k sqft4722 Harts Brook Ln, Mulberry, FL 33860AuctionXome
- $290,0004 bd2 ba1.7k sqft376 LAKE ELOISE POINTE DRIVE, WINTER HAVEN, FL 33880For SaleMLS ID #TB8561956, Frank Viggiano, JAY ALAN REAL ESTATE. Stellar MLS
- $337,0483 bd2 ba1.4k sqft3713 DIXI TRAIL, BARTOW, FL 33830New ConstructionStellar MLS
