Skip main navigation
Sold
  • $629,700

    3947 SW Brixton Ave, Gresham, OR 97080

    3beds
    2,061sqft
    Residential, Single Family Residence
    Built in 2022
    5,227.2 Square Feet Lot
    $630,600 Zestimate®
    $306/sqft
    $3,224 Estimated rent

    Home value

    $630,600

    $593,000 - $675,000

    $3,224/mo

    Zestimate® history
    Loading
    Loading...

    Owner options

    List your home for rent

    $3,224/mo

    Rent Zestimate®

    Find your next renter with Zillow Rental Manager. Plus, with online applications, you can quickly screen prospective tenants – for free.

    Learn more

    $3,224/mo

    Rent Zestimate®

    Refinance and save

    $3,879/mo

    Est. payment

    Refinancing to a lower rate could help reduce your monthly payments and save thousands over the life of the loan.

    See today's rates

    $3,879/mo

    Est. payment

    Explore your selling options

    Work with a Zillow partner agent

    Leverage their expertise and Zillow's premium Showcase listings to get your home seen by more buyers.

    Get started

    List with your own agent

    Get your home in front of millions of buyers by listing it on Zillow.

    Learn how to do it

    Sell it yourself

    Take full control of how buyers see your home on Zillow by listing For Sale by Owner (FSBO).

    List your home

    What's special

    Gas fireplaceFully fenced yardHigh-end finishesOpen family roomSpacious bedroomsQuartz slabGas stove
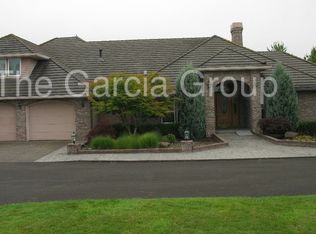
    New Photos! Please look at the new furniture and design of this home. Qualified buyers may be eligible for lender credit when working with preferred lender and qualifying loan programs. This credit may be used to lower closing costs or buy down the interest rate. Ask your agent for details! This Newer 3 bed, 2.5 bath home is a must see! Bright, open layout with high-end finishes. Giving it a polished, modern feel. The main floor has gorgeous luxury vinyl planking, gas fireplace, a large island, quartz slab, gas stove- updated hardware and lighting throughout! Upstairs has all new plush carpet (2025), An open family room, large laundry room with storage closet, spacious bedrooms and the primary en-suite is not something to miss-especially the walk-in closet! The 3-car garage offers plenty of room for storage, workshop and hobbies, and being on the corner lot adds extra breathing room. The fully fenced yard and covered composite deck make it a perfect place for relaxing or entertaining year-round! With 2,061 sqft of well-designed space, this home is move-in ready and easy to love! Please see the attached Amenities list! And See the last few photos of what the holidays looked like here!! Schedule a tour today!

    Zillow last checked:

    Listing updated:

    Listed by:

    Michelle Burbank 360-607-1524,

    Premiere Property Group, LLC

    Bought with:

    Christina Tenbarge, 200511283

    Georgetown Realty, Inc.

    Source: RMLS (OR),MLS#: 598009256MLS Logo

    Facts & features

    Interior

    Bedrooms & bathrooms
    • Bedrooms: 3
    • Bathrooms: 3
    • Full bathrooms: 2
    • Partial bathrooms: 1
    • Main level bathrooms: 1
    Primary bedroom
    • Features: Closet Organizer, Double Sinks, Ensuite, Soaking Tub, Walkin Closet, Wallto Wall Carpet
    • Level: Upper
    Bedroom 2
    • Features: Wallto Wall Carpet
    • Level: Upper
    Bedroom 3
    • Features: Wallto Wall Carpet
    • Level: Upper
    Dining room
    • Features: Exterior Entry, Fireplace, Kitchen Dining Room Combo, Vinyl Floor
    • Level: Main
    Family room
    • Features: Wallto Wall Carpet
    • Level: Upper
    Kitchen
    • Features: Deck, Dishwasher, Eat Bar, Eating Area, Exterior Entry, Gas Appliances, Island, Kitchen Dining Room Combo, Pantry, Plumbed For Ice Maker, Quartz, Solid Surface Countertop
    • Level: Main
    Living room
    • Features: Fireplace, Living Room Dining Room Combo, Vinyl Floor
    • Level: Main
    Heating
    • ENERGY STAR Qualified Equipment, Forced Air 95 Plus, Fireplace(s)
    Cooling
    • Central Air, ENERGY STAR Qualified Equipment
    Appliances
    • Included: Dishwasher, Disposal, ENERGY STAR Qualified Appliances, Free-Standing Gas Range, Free-Standing Refrigerator, Gas Appliances, Microwave, Plumbed For Ice Maker, Stainless Steel Appliance(s), Washer/Dryer, Gas Water Heater, Tankless Water Heater
    • Laundry: Laundry Room
    Features
    • Quartz, Closet, Bathtub With Shower, Double Vanity, Kitchen Dining Room Combo, Eat Bar, Eat-in Kitchen, Kitchen Island, Pantry, Living Room Dining Room Combo, Closet Organizer, Soaking Tub, Walk-In Closet(s)
    • Flooring: Tile, Wall to Wall Carpet, Vinyl
    • Windows: Double Pane Windows, Vinyl Frames
    • Basement: Crawl Space
    • Number of fireplaces: 1
    • Fireplace features: Gas
    Interior area
    • Total structure area: 2,061
    • Total interior livable area: 2,061 sqft

    Property

    Parking
    • Total spaces: 3
    • Parking features: Driveway, Garage Door Opener, Attached
    • Attached garage spaces: 3
    • Has uncovered spaces: Yes
    Accessibility
    • Accessibility features: Garage On Main, Walkin Shower, Accessibility
    Features
    • Levels: Two
    • Stories: 2
    • Patio & porch: Covered Patio, Deck
    • Exterior features: Yard, Exterior Entry
    • Fencing: Fenced
    • Has view: Yes
    • View description: Territorial, Trees/Woods
    Lot
    • Size: 5,227 sqft
    • Features: Corner Lot, Sprinkler, SqFt 5000 to 6999
    Details
    • Parcel number: R710801

    Construction

    Type & style
    • Home type: SingleFamily
    • Architectural style: Craftsman
    • Property subtype: Residential, Single Family Residence
    Materials
    • Cement Siding
    • Foundation: Concrete Perimeter
    • Roof: Composition
    Condition
    • Resale
    • New construction: No
    • Year built: 2022

    Utilities & green energy

    • Gas: Gas
    • Sewer: Public Sewer
    • Water: Public
    • Utilities for property: Cable Connected, Other Internet Service

    Community & neighborhood

    Security
    • Security features: Security System Leased
    Location
    • Region: Gresham

    HOA & financial

    HOA
    • Has HOA: Yes
    • HOA fee: $30 monthly
    • Amenities included: Commons, Management

    Other

    Other facts
    • Listing terms: Cash,Conventional,FHA,VA Loan
    • Road surface type: Paved

    Price history

    DateEventPrice
    4/16/2026Sold$629,700$306/sqft
    Source: RMLS (OR) #598009256 Report a problem
    3/15/2026Pending sale$629,700$306/sqft
    Source: RMLS (OR) #598009256 Report a problem
    3/5/2026Price change$629,7000%$306/sqft
    Source: RMLS (OR) #598009256 Report a problem
    2/28/2026Price change$629,8000%$306/sqft
    Source: RMLS (OR) #598009256 Report a problem
    2/24/2026Price change$629,900-0.9%$306/sqft
    Source: RMLS (OR) #598009256 Report a problem
    2/3/2026Price change$635,777-2.2%$308/sqft
    Source: RMLS (OR) #598009256 Report a problem
    1/12/2026Price change$649,900-1.5%$315/sqft
    Source: RMLS (OR) #598009256 Report a problem
    1/6/2026Price change$659,900-0.8%$320/sqft
    Source: RMLS (OR) #598009256 Report a problem
    12/11/2025Listed for sale$665,000+18.5%$323/sqft
    Source: RMLS (OR) #598009256 Report a problem
    3/17/2022Sold$561,400$272/sqft
    Source: RMLS (OR) #21367168 Report a problem
    11/5/2021Pending sale$561,400$272/sqft
    Source: RMLS (OR) #21367168 Report a problem
    10/30/2021Listed for sale$561,400$272/sqft
    Source: Lennar Homes Report a problem

    Public tax history

    YearProperty taxesTax assessment
    2025$6,409 +4.4%$338,440 +3%
    2024$6,139 +11.1%$328,590 +3%
    2023$5,527 +45.5%$319,020 +44.3%
    2022$3,799 +729.4%$221,060 +757.5%
    2021$458 $25,780

    Find assessor info on the county website

    Neighborhood: Pleasant Valley

    Nearby schools

    GreatSchools rating
    Schools provided by the listing agent
    • Elementary: Butler Creek
    • Middle: Centennial
    • High: Centennial

    Source: RMLS (OR). This data may not be complete. We recommend contacting the local school district to confirm school assignments for this home.

    Get a cash offer in 3 minutes
    Find out how much your home could sell for in as little as 3 minutes with a no-obligation cash offer.
    Estimated market value
    $630,600
    Get a cash offer in 3 minutes
    Find out how much your home could sell for in as little as 3 minutes with a no-obligation cash offer.
    Estimated market value
    $630,600