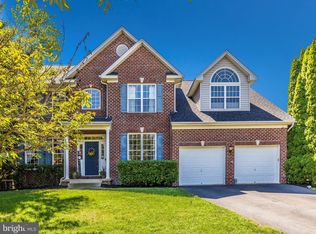
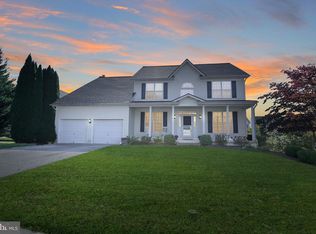
Welcome to your dream home on one of the best lots in the Villages of Urbana! Enjoy the private wooded views from one of the home’s many great outdoor spaces! Relax in the screened-in porch, on the low-maintenance deck, or on the patio overlooking the flat, fenced-in backyard. This home is located in a prime location on a quiet cul-de-sac. With over 3,800 finished square feet, this lovely home offers a well-designed floor plan that includes a formal living room, formal dining room, and family room. The heart of the home is the inviting open family room space, which seamlessly flows to the eat-in kitchen featuring a light-filled morning room bump-out. Perfect for entertaining, the chef’s kitchen features quartz counters, a large island with breakfast bar, a walk-in pantry, and 42-inch cabinets. Step outside from the kitchen to the fantastic screened-in porch featuring a ceiling fan and integrated electric. Enjoy grilling or entertaining on the deck or patio while overlooking the flat fenced-in backyard--great for outdoor activities! The main level also includes a convenient half bath, a mudroom/laundry room with a utility sink, and access to the two-car garage. Upstairs, you'll find four generously sized bedrooms upgraded with ceiling fans and two full bathrooms. The luxurious extra-large Primary Suite features a sitting area and a spa-like bath with dual sinks, a separate soaking tub, and a custom-tile shower. The walk-out lower level offers even more space for relaxation with a large recreation room--perfect for playing games or for use as a media room, a bonus room, two spacious storage rooms, and an additional full bathroom. Don't miss your opportunity to live in the Villages of Urbana--with its sought-after amenities, including three resort-style pools, neighborhood fitness centers, clubhouses, tennis, basketball, and pickleball courts, walking trails, plenty of HOA-run events, and much more! Situated in a great commuter location, this home also provides access to all that Urbana has to offer, including the YMCA, library, grocery store, shops, and restaurants!
Under contract
$875,000
3947 Sweet Briar Ct, Frederick, MD 21704
4beds
3,856sqft
Single Family Residence
Built in 2003
0.27 Acres Lot
$879,700 Zestimate®
$227/sqft
$141/mo HOA
What's special
Private wooded viewsCustom-tile showerLow-maintenance deckMany great outdoor spacesFlat fenced-in backyardConvenient half bathBonus room
- 32 days
- 136
- 4
Zillow last checked:
Listing updated:
Listed by:
Eric Steinhoff 240-818-5744,
LPT Realty, LLC 8773662213
Source: Bright MLS,MLS#: MDFR2078826
Facts & features
Interior
Bedrooms & bathrooms
- Bedrooms: 4
- Bathrooms: 4
- Full bathrooms: 3
- 1/2 bathrooms: 1
- Main level bathrooms: 1
Basement
- Area: 1435
Heating
- Forced Air, Natural Gas
Cooling
- Central Air, Electric
Appliances
- Included: Gas Water Heater
- Laundry: Has Laundry
Features
- Basement: Finished,Walk-Out Access
- Number of fireplaces: 1
- Fireplace features: Gas/Propane
Interior area
- Total structure area: 4,256
- Total interior livable area: 3,856 sqft
- Finished area above ground: 2,821
- Finished area below ground: 1,035
Property
Parking
- Total spaces: 2
- Parking features: Garage Faces Front, Attached
- Attached garage spaces: 2
Accessibility
- Accessibility features: Other
Features
- Levels: Three
- Stories: 3
- Pool features: Community
- Fencing: Full
Lot
- Size: 0.27 Acres
Details
- Additional structures: Above Grade, Below Grade
- Parcel number: 1107234066
- Zoning: PUD
- Special conditions: Standard
Construction
Type & style
- Home type: SingleFamily
- Architectural style: Colonial
- Property subtype: Single Family Residence
Materials
- Frame
- Foundation: Permanent
Condition
- Excellent
- New construction: No
- Year built: 2003
Utilities & green energy
- Sewer: Public Sewer
- Water: Public
Community & HOA
Community
- Subdivision: Villages Of Urbana
HOA
- Has HOA: Yes
- HOA fee: $141 monthly
Location
- Region: Frederick
Financial & listing details
- Price per square foot: $227/sqft
- Tax assessed value: $727,233
- Annual tax amount: $8,205
- Date on market: 8/5/2026
- Listing agreement: Exclusive Right To Sell
- Ownership: Fee Simple
Estimated market value
$879,700
$836,000 - $924,000
$4,257/mo
Price history
| Date | Event | Price |
|---|---|---|
| 8/7/2026 | Contingent | $875,000$227/sqft |
Source: | ||
| 8/5/2026 | Listed for sale | $875,000+103%$227/sqft |
Source: | ||
| 2/14/2003 | Sold | $430,995$112/sqft |
Source: Public Record Report a problem | ||
Public tax history
| Year | Property taxes | Tax assessment |
|---|---|---|
| 2025 | $9,993 +30.5% | $676,967 +8% |
| 2024 | $7,658 +11.4% | $626,700 +6.9% |
| 2023 | $6,872 +7.4% | $586,333 -6.4% |
| 2022 | $6,399 +8% | $626,700 +24% |
| 2021 | $5,926 +3.6% | $505,600 |
| 2020 | $5,720 +3.7% | -- |
| 2019 | $5,514 +3.9% | $505,600 +11.6% |
| 2018 | $5,308 | $452,900 |
| 2017 | $5,308 -19.1% | $452,900 +5.1% |
| 2016 | $6,560 | $430,900 +2.6% |
| 2015 | $6,560 | $419,900 +1% |
| 2014 | $6,560 | $415,600 +1% |
| 2013 | -- | $411,300 +1.1% |
| 2012 | -- | $407,000 |
| 2011 | -- | $407,000 |
| 2010 | -- | $407,000 -30.3% |
| 2009 | -- | $584,160 +10.7% |
| 2008 | -- | $527,556 +12% |
| 2007 | -- | $470,953 +13.7% |
| 2006 | -- | $414,350 +5.4% |
| 2005 | -- | $392,962 +5.8% |
| 2004 | -- | $371,576 +6.1% |
| 2003 | -- | $350,190 +1074% |
| 2002 | -- | $29,830 |
Find assessor info on the county website
Monthly payment
Est. payment
Payment breakdown
Explore the cost of this home by adjusting the details. Changes won't be saved.Climate risks
Neighborhood: 21704
Nearby schools
Schools provided by the listing agent
- District: Frederick County Public Schools
Source: Bright MLS. This data may not be complete. We recommend contacting the local school district to confirm school assignments for this home.