Welcome to 3947 Teakmill Trail in Indianapolis, Indiana - a new construction single-story home for sale. This thoughtfully designed home offers 1,879 square feet of comfortable living space on a single level. Highlights include 3 bedrooms, 2 full bathrooms, a 2.5-car garage, an electric fireplace, a patio, and more! Step inside to discover an open-concept living space that creates a seamless flow between the main gathering areas of the home. The quality of design is evident throughout, with clean lines, well-proportioned rooms, and functional layouts that make everyday living effortless. The owner's bedroom features a private en-suite bathroom, providing a quiet retreat at the end of the day. The additional 2 bedrooms offer generous space for family members, guests, or a dedicated home office. This home is situated in a sought-after Franklin Township neighborhood with convenient proximity to local parks, making it easy to enjoy outdoor recreation and green space. The surrounding area offers a welcoming atmosphere with well-maintained streets and a strong sense of neighborhood pride. This Quick Move-In home for sale at 3947 Teakmill Trail delivers quality construction and a well-planned design for comfortable living!
Pending
Price cut: $4K (8/11)
$359,990
3947 Teakmill Trl, Indianapolis, IN 46239
3beds
1,879sqft
Residential, Single Family Residence
Built in 2026
0.28 Acres Lot
$-- Zestimate®
$192/sqft
$63/mo HOA
What's special
Electric fireplaceFunctional layoutsOpen-concept living spaceClean linesWell-proportioned rooms
- 30 days
- 71
- 2
Zillow last checked:
Listing updated:
Listed by:
Jennifer Mencias jmencias@mihomes.com,
M/I Homes of Indiana, L.P.
Source: MIBOR as distributed by MLS GRID,MLS#: 22121443
Facts & features
Interior
Bedrooms & bathrooms
- Bedrooms: 3
- Bathrooms: 2
- Full bathrooms: 2
- Main level bathrooms: 2
- Main level bedrooms: 3
Primary bedroom
- Level: Main
- Area: 221 Square Feet
- Dimensions: 13 x 17
Bedroom 2
- Level: Main
- Area: 156 Square Feet
- Dimensions: 12 x 13
Bedroom 3
- Level: Main
- Area: 156 Square Feet
- Dimensions: 12 x 13
Breakfast room
- Level: Main
- Area: 120 Square Feet
- Dimensions: 10 x 12
Family room
- Level: Main
- Area: 224 Square Feet
- Dimensions: 14 x 16
Kitchen
- Level: Main
- Area: 156 Square Feet
- Dimensions: 12 x 13
Laundry
- Level: Main
- Area: 80 Square Feet
- Dimensions: 10 x 8
Heating
- Forced Air
Cooling
- Central Air
Appliances
- Included: Dishwasher, Electric Water Heater, Disposal, Microwave, Gas Oven
- Laundry: Laundry Room, Main Level
Features
- Attic Access, Double Vanity, Tray Ceiling(s), Kitchen Island, Pantry, Smart Thermostat, Walk-In Closet(s)
- Has basement: No
- Attic: Access Only
- Number of fireplaces: 1
- Fireplace features: Electric, Family Room
Interior area
- Total structure area: 1,879
- Total interior livable area: 1,879 sqft
Property
Parking
- Total spaces: 2
- Parking features: Attached, Garage Door Opener
- Attached garage spaces: 2
- Details: Garage Parking Other(Garage Door Opener)
Features
- Levels: One
- Stories: 1
- Patio & porch: Covered, Patio
- Exterior features: Lighting
Lot
- Size: 0.28 Acres
- Features: Sidewalks
Details
- Parcel number: 491025111009043300
- Horse amenities: None
Construction
Type & style
- Home type: SingleFamily
- Architectural style: Other
- Property subtype: Residential, Single Family Residence
Materials
- Brick, Vinyl Siding
- Foundation: Slab
Condition
- New Construction,Under Construction
- New construction: Yes
- Year built: 2026
Details
- Builder name: M/I Homes
Utilities & green energy
- Water: Public
- Utilities for property: Electricity Connected, Sewer Connected, Water Connected
Community & HOA
Community
- Security: Smoke Detector(s)
- Subdivision: Grayson
HOA
- Has HOA: Yes
- Amenities included: Dog Park, Playground, Trail(s)
- Services included: Association Home Owners
- HOA fee: $380 semi-annually
- HOA phone: 317-444-3100
Location
- Region: Indianapolis
Financial & listing details
- Price per square foot: $192/sqft
- Date on market: 8/20/2026
- Cumulative days on market: 6 days
- Electric utility on property: Yes
Estimated market value
Not available
Estimated sales range
Not available
Not available
Price history
| Date | Event | Price |
|---|---|---|
| 8/24/2026 | Pending sale | $359,990$192/sqft |
Source:  MIBOR as distributed by MLS GRID #22121443 Report a problem MIBOR as distributed by MLS GRID #22121443 Report a problem | ||
| 8/11/2026 | Price change | $359,990-1.1%$192/sqft |
Source:  M/I Homes Report a problem M/I Homes Report a problem | ||
| 7/31/2026 | Listed for sale | $363,990$194/sqft |
Source: M/I Homes Report a problem | ||
Public tax history
Tax history is unavailable.
Monthly payment
Est. payment
Payment breakdown
Explore the cost of this home by adjusting the details. Changes won't be saved.Climate risks
Neighborhood: Five Points
Similar homes

- $384,9905 bd3 ba2.8k sqft3925 Teakmill Trl, Indianapolis, IN 46239Active
 MIBOR as distributed by MLS GRID
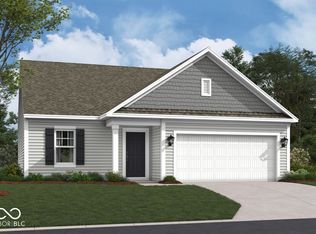
 - from $317,9903 bd3 ba2.1k sqftBrooklyn Plan, Grayson, Indianapolis, IN 46239New Construction
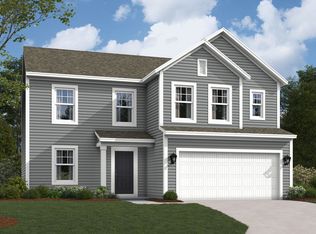 M/I Homes
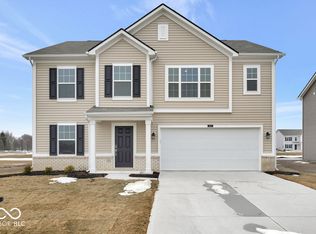
 - from $319,9903 bd3 ba1.8k sqftEllison Plan, Grayson, Indianapolis, IN 46239New Construction
 M/I Homes
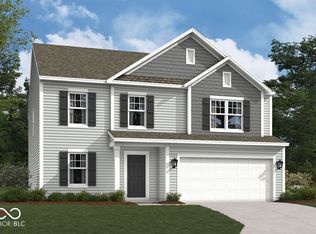
 - from $315,9903 bd2 ba1.6k sqftAlden Plan, Grayson, Indianapolis, IN 46239New Construction
 M/I Homes
