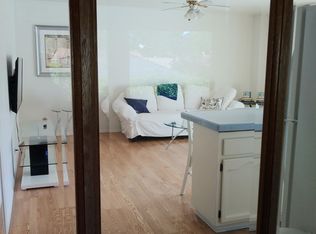
Sweet, Quaint Spanish style home with two individual dwellings. Main home has 2BR, 1 BA and separate 1 BR, 1 BA in a permitted room attached to garage adjacent to the home. Enter through the pretty red door into open bright, light living room with picture windows, wood floors with the roomy dining area is adjacent. Pleasant kitchen with freshly painted cabinets, gas stove, dishwasher, refrigerator, side by side kitchen windows and bar top. A separate laundry room with space for storage comes complete with wIt also has a back door for easy entrance from driveway. The first bedroom is spacious and is bright with dappled sunlight streaming through. Room has nice closet and an array of windows and wood flooring. Comfortable hall bath has been updated with light colored vanity and nice windows with plenty of linen storage in hallway. Second bedroom has good closet and storage space, nice windows and wood floors. The family room is generously sized with laminate floors and a large slider to the back bedroom/den/office. There is a partition wall that was installed to create an office space in part of the family room. Seller's had approved plans and permit (in 2023)to make the family room a master suite and add the bathroom in the office area. Mini split for heating and air and fireplace are also housed in office space. Fireplace has never been used. A detached separate bedroom with closet, storage and bath provides versatile uses. It has its own mini split that provides heat and air with additional wall heater. It also features a darling patio area in the front for chats or relaxing. A nice front yard with a nice shade tree, mountain view and great curb appeal make this a very nice place to call home.Excellent schools.Owners used the smaller bedroom as their own with a queen sized bed.Separate detached 2 car garage.
Sold for $1,033,000
Listed by: Engel & Voelkers La Canada • Maria Muriello • Contact: 818-807-3094
Bought with: Keller Williams Realty
Tax assessed value
$1,033,000
3947 Vista Ct, Glendale, CA 91214
3beds
1,385sqft
Single Family Residence
Built in 1927
8,092 Square Feet Lot
$1,176,900 Zestimate®
$746/sqft
$4,569 Estimated rent
Home value
$1,176,900
$1.12M - $1.25M
$4,569/mo
Zestimate® history
Owner options
List your home for rent
$4,569/mo
Rent Zestimate®
Find your next renter with Zillow Rental Manager. Plus, with online applications, you can quickly screen prospective tenants – for free.
$4,569/mo
Rent Zestimate®
Refinance and save
$6,637/mo
Est. payment
Refinancing to a lower rate could help reduce your monthly payments and save thousands over the life of the loan.
$6,637/mo
Est. payment
Explore your selling options
Work with a Zillow partner agent
Leverage their expertise and Zillow's premium Showcase listings to get your home seen by more buyers.
Get startedList with your own agent
Get your home in front of millions of buyers by listing it on Zillow.
Learn how to do itSell it yourself
Take full control of how buyers see your home on Zillow by listing For Sale by Owner (FSBO).
List your homeWhat's special
Zillow last checked:
Listing updated:
Listed by:
Maria Muriello DRE #01015783 818-807-3094,
Engel & Voelkers La Canada
Bought with:
Hang Zhang, DRE #02131804
Keller Williams Realty
Source: CRMLS,MLS#: P1-18331 Originating MLS: California Regional MLS (Ventura & Pasadena-Foothills AORs)
Originating MLS: California Regional MLS (Ventura & Pasadena-Foothills AORs)Facts & features
Interior
Bedrooms & bathrooms
- Bedrooms: 3
- Bathrooms: 2
- Full bathrooms: 1
- 3/4 bathrooms: 1
- Main level bathrooms: 1
Rooms
- Room types: Family Room, Living Room, Dining Room
Bathroom
- Features: Bathtub
Heating
- Forced Air
Cooling
- Central Air
Appliances
- Included: Gas Range, Water Heater
- Laundry: Washer Hookup, Gas Dryer Hookup, Laundry Room
Features
- Separate/Formal Dining Room
- Flooring: Laminate
- Has fireplace: Yes
- Fireplace features: Family Room, See Remarks
- Common walls with other units/homes: No Common Walls
Interior area
- Total interior livable area: 1,385 sqft
Property
Parking
- Total spaces: 2
- Parking features: Driveway, Driveway Up Slope From Street, Off Street
- Garage spaces: 2
Features
- Levels: One
- Stories: 1
- Entry location: Front Door
- Patio & porch: Concrete
- Pool features: None
- Spa features: None
- Fencing: Fair Condition,Partial
- Has view: Yes
- View description: Mountain(s)
- Park: CRescenta Valley Park
Lot
- Size: 8,092 Square Feet
- Dimensions: 8902
Details
- Parcel number: 5603002033
- Special conditions: Standard
Construction
Type & style
- Home type: SingleFamily
- Architectural style: Spanish
- Property subtype: Single Family Residence
Materials
- Roof: Rolled/Hot Mop,Spanish Tile,See Remarks
Condition
- Additions/Alterations
- Year built: 1927
Utilities & green energy
- Sewer: Public Sewer
- Water: Public
- Utilities for property: Cable Not Available, Electricity Available, Sewer Available, Sewer Connected, Water Connected
Community & HOA
Community
- Features: Dog Park, Foothills, Gutter(s), Hiking, Park
- Security: Carbon Monoxide Detector(s), Smoke Detector(s)
Location
- Region: Glendale
Financial & listing details
- Price per square foot: $746/sqft
- Tax assessed value: $1,033,000
- Annual tax amount: $11,445
- Date on market: 7/5/2024
- Cumulative days on market: 21 days
- Listing terms: Cash to New Loan
- Exclusions: Washer and dryer.
- Road surface type: Paved
Price history
| Date | Event | Price |
|---|---|---|
| 8/16/2024 | Sold | $1,033,000-6%$746/sqft |
Source:  CRMLS #P1-18331 Report a problem CRMLS #P1-18331 Report a problem | ||
| 7/26/2024 | Pending sale | $1,099,000$794/sqft |
Source: CRMLS #P1-18331 Report a problem | ||
| 7/17/2024 | Price change | $1,099,000-2.3%$794/sqft |
Source: CRMLS #P1-18331 Report a problem | ||
| 7/5/2024 | Listed for sale | $1,125,000+125.5%$812/sqft |
Source: CRMLS #P1-18331 Report a problem | ||
| 12/10/2012 | Sold | $499,000$360/sqft |
Source: Public Record Report a problem | ||
| 8/23/2012 | Listed for sale | $499,000$360/sqft |
Source: Dilbeck Real Estate Report a problem | ||
Public tax history
| Year | Property taxes | Tax assessment |
|---|---|---|
| 2025 | $11,445 +69.3% | $1,033,000 +71.5% |
| 2024 | $6,759 +2.3% | $602,424 +2% |
| 2023 | $6,606 +1.8% | $590,613 +2% |
| 2022 | $6,490 +1.8% | $579,033 +2% |
| 2021 | $6,378 +1.5% | $567,681 +1% |
| 2020 | $6,287 | $561,861 +2% |
| 2019 | $6,287 +4.5% | $550,845 +2% |
| 2018 | $6,014 | $540,045 +2% |
| 2017 | $6,014 +1.6% | $529,457 +2% |
| 2016 | $5,921 +3.2% | $519,076 +1.5% |
| 2015 | $5,737 +2.9% | $511,280 +2% |
| 2014 | $5,575 | $501,265 +669.4% |
| 2012 | -- | $65,151 +2% |
| 2011 | -- | $63,875 +0.8% |
| 2010 | -- | $63,399 -0.2% |
| 2009 | -- | $63,551 +2% |
| 2008 | -- | $62,306 +2% |
| 2007 | -- | $61,085 +2% |
| 2006 | -- | $59,889 |
| 2005 | -- | $59,889 +4% |
| 2004 | -- | $57,565 +1.9% |
| 2003 | -- | $56,511 +2% |
| 2002 | -- | $55,404 +4% |
| 2000 | -- | $53,255 |
Find assessor info on the county website
Neighborhood: Crescenta Highlands
Nearby homes
- $963,6003 bd1 ba1k sqft3941 Vista Ct, Glendale, CA 91214Off Market

- $1,462,0003 bd2 ba1.5k sqft3955 Vista Ct, Glendale, CA 91214Off Market
- $--4 bd2 ba1.3k sqft3955 Vista Ct #A, La Crescenta, CA 91214Off Market
- $---- bd-- ba-- sqft3955 Vista Ct #1, La Crescenta, CA 91214Off Market
- $901,6002 bd1 ba768 sqft3939 Vista Ct, Glendale, CA 91214Off Market
- $990,5002 bd1 ba1k sqft3961 Vista Ct, Glendale, CA 91214Off Market
- $1,081,5882 bd2 ba1.3k sqft3935 Vista Ct, Glendale, CA 91214Sold
- $1,507,4004 bd4 ba2.1k sqft3924 Franklin St, Glendale, CA 91214Off Market
Nearby schools
GreatSchools rating
- 9/10Dunsmore Elementary SchoolGrades: K-6Distance: 0.4 mi
- 8/10Rosemont Middle SchoolGrades: 7-8Distance: 2 mi
- 10/10Crescenta Valley High SchoolGrades: 9-12Distance: 1.8 mi
Schools provided by the listing agent
- Elementary: Dunsmore
- Middle: Rosemont
Source: CRMLS. This data may not be complete. We recommend contacting the local school district to confirm school assignments for this home.
Get a cash offer in 3 minutes
Find out how much your home could sell for in as little as 3 minutes with a no-obligation cash offer.
Estimated market value
$1,176,900
Get a cash offer in 3 minutes
Find out how much your home could sell for in as little as 3 minutes with a no-obligation cash offer.
Estimated market value
$1,176,900
Nearby cities
Nearby neighborhoods
Nearby zip codes
Other Glendale Topics
