Skip main navigation
Sold for $2,323,000
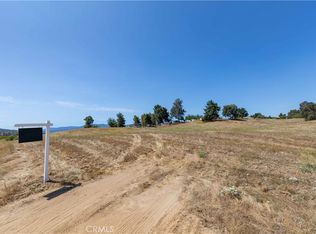
Street View
  • Listing Provided by: KW Temecula
    Bought with: ACE Realty, Inc.
    $2,323,000

    39470 Calle Anita Rd, Temecula, CA 92592

    5beds
    4,402sqft
    Single Family Residence
    Built in 2006
    4.52 Acres Lot
    $2,309,500 Zestimate®
    $528/sqft
    $7,084 Estimated rent

    Home value

    $2,309,500

    $2.08M - $2.56M

    $7,084/mo

    Zestimate® history
    Loading
    Loading...

    Owner options

    List your home for rent

    $7,084/mo

    Rent Zestimate®

    Find your next renter with Zillow Rental Manager. Plus, with online applications, you can quickly screen prospective tenants – for free.

    Learn more

    $7,084/mo

    Rent Zestimate®

    Refinance and save

    $14,568/mo

    Est. payment

    Refinancing to a lower rate could help reduce your monthly payments and save thousands over the life of the loan.

    See today's rates

    $14,568/mo

    Est. payment

    Explore your selling options

    Work with a Zillow partner agent

    Leverage their expertise and Zillow's premium Showcase listings to get your home seen by more buyers.

    Get started

    List with your own agent

    Get your home in front of millions of buyers by listing it on Zillow.

    Learn how to do it

    Sell it yourself

    Take full control of how buyers see your home on Zillow by listing For Sale by Owner (FSBO).

    List your home

    What's special

    Wide hallsSerene fountainExpansive well-groomed acreageGated drivewayConvenient home officeLuxurious finishesDream walk-in closet
    Welcome to your own private oasis in the heart of Temecula wine country! Situated on 4.5 acres of picturesque land, this spectacular estate offers the perfect blend of luxury, comfort, and entertainment. As you enter through the gated driveway, you're greeted by a serene fountain and meticulously landscaped grounds, setting the tone for the tranquility that awaits. Step inside to discover a newly remodeled kitchen featuring top-of-the-line appliances, including an 8-burner Decor range, catering to the needs of any chef or entertainer. Modern, large-format tile floors flow seamlessly throughout the main living areas, enhancing the sense of spaciousness accentuated by high ceilings and wide halls. The main home boasts a primary suite with an oversize patio door opening to the never ending views, a dream walk-in closet and a spa like bath, Jack and Jill bedrooms with walk-in closets, a convenient home office, and luxurious finishes throughout. Additionally, the guest house offers a fully self-contained living space complete with a full kitchen, ensuite bedroom, and laundry facilities. It's the perfect Next-Generation space or even use it as a rental unit. The spacious bonus room with a full bath provides endless possibilities, whether it's transformed into a man cave, game room, or additional bedroom. Car fanatics will delight in the oversized garage, with enough space to accommodate a 45' RV and 6-8 cars, ensuring that every vehicle is well taken care of. Outside, the entertainment options are endless. The backyard is a haven for hosting gatherings, featuring an inviting pool with a beach and reef entry, a massive built-in BBQ area equipped with both a BBQ and Treager smoker, and a charming gazebo seating area overlooking the breathtaking views of the rolling hills. The expansive, well-groomed acreage offers endless opportunities for equestrian enthusiasts or those with a green thumb, with ample space to accommodate horses or even plant a vineyard. Whether you're seeking a luxurious retreat or a place to entertain family and friends, this wine country estate offers the ultimate in comfort and sophistication. Don't miss the chance to experience the epitome of California living - call us today for your private showing!

    Zillow last checked:

    Listing updated:

    Listing Provided by:

    Jeffrey Bast DRE #01291224 951-264-8360,

    KW Temecula,

    Stephanie Bast DRE #01878816 951-264-8387,

    KW Temecula

    Bought with:

    Lori Stys, DRE #01942682

    ACE Realty, Inc.

    Source: CRMLS,MLS#: SW24182094MLS LogoOriginating MLS: California Regional MLS

    Facts & features

    Interior

    Bedrooms & bathrooms
    • Bedrooms: 5
    • Bathrooms: 5
    • Full bathrooms: 4
    • 1/2 bathrooms: 1
    • Main level bathrooms: 5
    • Main level bedrooms: 5
    Primary bedroom
    • Features: Main Level Primary
    Bedroom
    • Features: Bedroom on Main Level
    Bedroom
    • Features: All Bedrooms Down
    Bathroom
    • Features: Jack and Jill Bath
    Bathroom
    • Features: Bathtub, Dual Sinks, Jetted Tub, Linen Closet, Soaking Tub, Separate Shower, Walk-In Shower
    Other
    • Features: Walk-In Closet(s)
    Heating
    • Central
    Cooling
    • Central Air, Dual
    Appliances
    • Included: Convection Oven, Double Oven, Dishwasher, ENERGY STAR Qualified Appliances, Electric Range, Free-Standing Range, Gas Cooktop, Disposal, Gas Range, Microwave, Propane Oven, Propane Range, Propane Water Heater
    • Laundry: Inside, Laundry Room
    Features
    • Breakfast Bar, Built-in Features, Ceiling Fan(s), High Ceilings, In-Law Floorplan, Open Floorplan, Pantry, Quartz Counters, Stone Counters, Recessed Lighting, All Bedrooms Down, Bedroom on Main Level, Entrance Foyer, Jack and Jill Bath, Main Level Primary, Walk-In Pantry, Walk-In Closet(s)
    • Flooring: Carpet, Stone
    • Has fireplace: Yes
    • Fireplace features: Family Room
    • Common walls with other units/homes: No Common Walls
    Interior area
    • Total interior livable area: 4,402 sqft

    Property

    Parking
    • Total spaces: 8
    • Parking features: Circular Driveway, Concrete, Door-Multi, Garage, Garage Door Opener, Oversized, RV Garage, RV Access/Parking, Tandem, Workshop in Garage
    • Attached garage spaces: 8
    Accessibility
    • Accessibility features: No Stairs
    Features
    • Levels: One
    • Stories: 1
    • Entry location: 1
    • Patio & porch: Arizona Room, Covered
    • Exterior features: Barbecue, Lighting, Rain Gutters
    • Has private pool: Yes
    • Pool features: Heated, In Ground, Propane Heat, Private
    • Has spa: Yes
    • Spa features: Heated, In Ground, Private
    • Fencing: Vinyl,Wire
    • Has view: Yes
    • View description: Hills, Mountain(s), Vineyard
    Lot
    • Size: 4.52 Acres
    • Features: Back Yard, Drip Irrigation/Bubblers, Front Yard, Horse Property, Sprinklers In Rear, Sprinklers In Front, Lawn, Lot Over 40000 Sqft, Landscaped, Sprinklers On Side, Sprinkler System
    Details
    • Additional structures: Guest House Detached
    • Parcel number: 941200030
    • Zoning: R-A-5
    • Special conditions: Standard
    • Horses can be raised: Yes
    • Horse amenities: Riding Trail

    Construction

    Type & style
    • Home type: SingleFamily
    • Architectural style: Custom,Mediterranean
    • Property subtype: Single Family Residence
    Materials
    • Stucco
    • Foundation: Slab
    • Roof: Tile
    Condition
    • Turnkey
    • New construction: No
    • Year built: 2006

    Utilities & green energy

    • Electric: Electricity - On Property
    • Sewer: Septic Tank
    • Water: Public
    • Utilities for property: Electricity Connected, Phone Connected, Water Connected
    Green energy
    • Energy efficient items: Appliances

    Community & neighborhood

    Security
    • Security features: Carbon Monoxide Detector(s), Smoke Detector(s)
    Community
    • Community features: Biking, Horse Trails, Rural
    Location
    • Region: Temecula

    Other

    Other facts
    • Listing terms: Cash,Cash to New Loan,Conventional,VA Loan
    • Road surface type: Paved

    Price history

    DateEventPrice
    1/3/2025Sold$2,323,000-6.7%$528/sqft
    Source: CRMLS #SW24182094 Report a problem
    12/9/2024Pending sale$2,490,000$566/sqft
    Source: CRMLS #SW24182094 Report a problem
    11/22/2024Contingent$2,490,000$566/sqft
    Source: CRMLS #SW24182094 Report a problem
    9/3/2024Listed for sale$2,490,000+345.4%$566/sqft
    Source: CRMLS #SW24182094 Report a problem
    8/17/2010Sold$559,000+6.5%$127/sqft
    Source: Public Record Report a problem
    5/20/2010Pending sale$524,900$119/sqft
    Source: Tarbell, Realtors #T10051587 Report a problem
    5/15/2010Listed for sale$524,900$119/sqft
    Source: Superlative, Inc. #T10051587 Report a problem

    Public tax history

    YearProperty taxesTax assessment
    2025$10,568 +22%$951,468 +2%
    2024$8,660 +0.3%$932,812 +2%
    2023$8,638 +1%$914,522 +2%
    2022$8,556 +2%$896,591 +2%
    2021$8,388 +0.7%$879,012 +1%
    2020$8,333 +1.3%$870,000 +2%
    2019$8,225 +5.7%$852,942 +5.8%
    2018$7,780 -13.2%$805,919 +2%
    2017$8,960 $790,118 +2%
    2016$8,960 +3.9%$774,627 +1.5%
    2015$8,623 +29.1%$762,993 +30.6%
    2014$6,681 $584,222 +0.5%
    2013-- $581,583 +2%
    2012-- $570,180 +2%
    2011-- $559,000 -10.4%
    2010-- $623,755 -0.2%
    2009-- $625,239 +2%
    2008-- $612,980 +2%
    2007-- $600,961

    Find assessor info on the county website

    Neighborhood: 92592

    Nearby schools

    GreatSchools rating
    Get a cash offer in 3 minutes
    Find out how much your home could sell for in as little as 3 minutes with a no-obligation cash offer.
    Estimated market value
    $2,309,500
    Get a cash offer in 3 minutes
    Find out how much your home could sell for in as little as 3 minutes with a no-obligation cash offer.
    Estimated market value
    $2,309,500