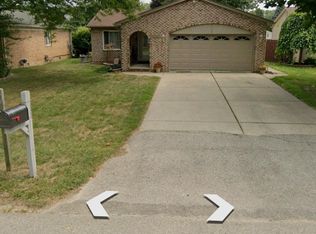
Welcome home to this adorable, beautifully refreshed ranch nestled in the heart of Harrison Township and located within the highly desirable L’Anse Creuse School District. Offering 1,107 square feet of comfortable living space, this charming 3-bedroom, 1-bath home blends thoughtful updates, warmth, and move-in-ready convenience in all the right ways. From the moment you step inside, you’ll appreciate the bright, welcoming feel created by fresh paint and beautifully refinished hardwood floors (2025) flowing throughout the main living area and two bedrooms. The third bedroom features brand new carpet and padding, providing a cozy and comfortable space for guests, family, or a home office. The heart of the home is the fully updated 2025 kitchen, designed to impress with stunning quartz countertops, brand new appliances, and quality Lafata cabinetry that offer both beauty and function. Whether you're preparing everyday meals or hosting friends and family, this space is sure to be a favorite gathering spot. The whisper-quiet dishwasher adds a thoughtful modern touch that makes daily living even more enjoyable. Important mechanical updates provide added peace of mind, including a newer furnace, a 2017 hot water tank, and a newer roof replaced within the last five years. Step outside and discover a fully fenced backyard situated on a .11 acre lot, perfect for relaxing evenings, pets at play, gardening, or summer get-togethers. The backyard also features a storage shed on a cement slab, offering convenient space for tools, bikes, or seasonal storage. Fresh landscaping enhances the home’s curb appeal and adds to the welcoming charm of the property. Location truly shines here. Just minutes from Metro Beach, Lake St. Clair, and beautiful waterfront parks, you'll enjoy easy access to boating, walking trails, beach days, and everything that makes the “lake life” lifestyle so special in this area. Whether you're a first-time buyer, downsizing, or simply searching for a clean, updated home you can move right into, this delightful ranch offers comfort, charm, and convenience all in one. Immediate occupancy available—move right in and make it your own. Buyers may also qualify for a temporary rate buy down or equivalent closing cost credit. Inquire with list agent to check eligibility for this incentive.
Sold for $220,000
Zillow last checked:
Listing updated:
Bought with:
Austin Pothast, 6501408036
EXP Realty The Perna Team
Source: MiRealSource,MLS#: 50201458 Originating MLS: MiRealSource
Originating MLS: MiRealSourcePrice history
| Date | Event | Price |
|---|---|---|
| 6/2/2026 | Sold | $220,000-4.3%$199/sqft |
Source:  MiRealSource #50201458 Report a problem MiRealSource #50201458 Report a problem | ||
| 4/9/2026 | Contingent | $230,000$208/sqft |
Source: MiRealSource #50201458 Report a problem | ||
| 3/14/2026 | Listed for sale | $230,000+23.7%$208/sqft |
Source: MiRealSource #50201458 Report a problem | ||
| 11/25/2024 | Pending sale | $185,900$168/sqft |
Source:  Realcomp II #20240075058 Report a problem Realcomp II #20240075058 Report a problem | ||
| 10/4/2024 | Listed for sale | $185,900+3.9%$168/sqft |
Source: Realcomp II #20240075058 Report a problem | ||
| 10/2/2024 | Listing removed | -- |
Source: Owner Report a problem | ||
| 10/2/2024 | Price change | $179,000-3.2%$162/sqft |
Source: Owner Report a problem | ||
| 9/28/2024 | Listed for sale | $184,900+76.1%$167/sqft |
Source: Owner Report a problem | ||
| 6/29/2021 | Sold | $105,000-8.6%$95/sqft |
Source: Public Record Report a problem | ||
| 3/3/2020 | Listing removed | $114,900$104/sqft |
Source: KW Platinum #31397286 Report a problem | ||
| 12/17/2019 | Price change | $114,900-3.4%$104/sqft |
Source: KW Platinum #31397286 Report a problem | ||
| 11/15/2019 | Price change | $119,000-15%$107/sqft |
Source: KW Platinum #31397286 Report a problem | ||
| 10/12/2019 | Listed for sale | $140,000+33.3%$126/sqft |
Source: KW Platinum #31397286 Report a problem | ||
| 9/14/2005 | Sold | $105,000-16.9%$95/sqft |
Source: Public Record Report a problem | ||
| 12/27/2004 | Sold | $126,370$114/sqft |
Source: Public Record Report a problem | ||
Nearby homes
- $196,5003 bd1 ba1k sqft39484 Willmarth St, Harrison Township, MI 48045Off Market
- $250,8003 bd2 ba1.1k sqft39466 Willmarth St, Harrison Township, MI 48045Off Market
- $180,7001 bd1 ba1k sqft39456 Willmarth St, Harrison Township, MI 48045Off Market
- $229,7003 bd1 ba1.1k sqft39496 Willmarth St, Harrison Township, MI 48045Off Market

Get a cash offer in 3 minutes
Find out how much your home could sell for in as little as 3 minutes with a no-obligation cash offer.
Estimated market value
$215,400
