Skip main navigation
Closed
  • $357,000

    3948 14th Ave S, Minneapolis, MN 55407

    3beds
    1,551sqft
    Single Family
    Built in 1923
    5,227.2 Square Feet Lot
    $357,200 Zestimate®
    $230/sqft
    $2,546 Estimated rent

    Home value

    $357,200

    $329,000 - $389,000

    $2,546/mo

    Zestimate® history
    Loading
    Loading...

    Owner options

    List your home for rent

    $2,546/mo

    Rent Zestimate®

    Find your next renter with Zillow Rental Manager. Plus, with online applications, you can quickly screen prospective tenants – for free.

    Learn more

    $2,546/mo

    Rent Zestimate®

    Refinance and save

    $2,243/mo

    Est. payment

    Refinancing to a lower rate could help reduce your monthly payments and save thousands over the life of the loan.

    See today's rates

    $2,243/mo

    Est. payment

    Explore your selling options

    Work with a Zillow partner agent

    Leverage their expertise and Zillow's premium Showcase listings to get your home seen by more buyers.

    Get started

    List with your own agent

    Get your home in front of millions of buyers by listing it on Zillow.

    Learn how to do it

    Sell it yourself

    Take full control of how buyers see your home on Zillow by listing For Sale by Owner (FSBO).

    List your home

    What's special

    Wood fenceOriginal oak hardwood floorsNewly installed guttersSpacious bedroomsElegant crown moldingBrand-new metal roof
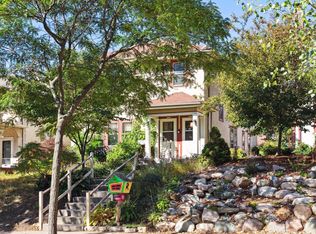
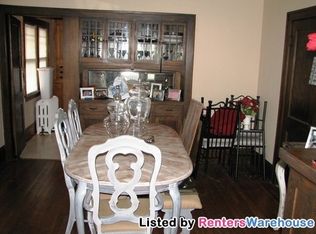
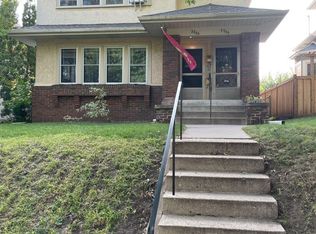
    Welcome home to this beautifully maintained 1920s Craftsman bungalow, nestled in the heart of South Minneapolis' Bancroft neighborhood. From the moment you step into the foyer, you'll be greeted by an abundance of south-facing natural light, original oak hardwood floors, and elegant crown molding. The main level features a refreshed full bathroom between two spacious bedrooms, with the primary bedroom located upstairs. The home also includes fresh paint throughout and a brand-new metal roof on both the house and garage. Recent updates include a repaired sewer line, a relined and rebuilt chimney from the roof up, and newly installed gutters, downspouts, and a wood fence. The basement remains unfinished, offering a blank canvas with incredible potential to make the space your own. The owners have lovingly cared for this home, and it's ready for its next chapter.

    Zillow last checked:

    Listing updated:

    Listed by:

    Hannah Lane 651-497-1074,

    Verve Realty,

    Nora Webb 612-245-9205

    Bought with:

    Dawnn Eldredge

    Edina Realty, Inc.

    Source: NorthstarMLS as distributed by MLS GRID,MLS#: 6697560MLS Logo

    Facts & features

    Interior

    Bedrooms & bathrooms
    • Bedrooms: 3
    • Bathrooms: 2
    • Full bathrooms: 2
    Bedroom
    • Level: Main
    • Area: 97.9 Square Feet
    • Dimensions: 8.9x11
    Bedroom 2
    • Level: Main
    • Area: 115.5 Square Feet
    • Dimensions: 10.5x11
    Bedroom 3
    • Level: Upper
    • Area: 336 Square Feet
    • Dimensions: 14x24
    Bathroom
    • Level: Main
    • Area: 59.2 Square Feet
    • Dimensions: 7.4x8
    Bathroom
    • Level: Upper
    • Area: 60.5 Square Feet
    • Dimensions: 11x5.5
    Dining room
    • Level: Main
    • Area: 142.8 Square Feet
    • Dimensions: 11.9x12
    Foyer
    • Level: Main
    • Area: 99 Square Feet
    • Dimensions: 9x11
    Kitchen
    • Level: Main
    • Area: 135 Square Feet
    • Dimensions: 15x9
    Living room
    • Level: Main
    • Area: 241.5 Square Feet
    • Dimensions: 11.5x 21
    Heating
    • Fireplace(s), Hot Water, Radiant
    Cooling
    • Window Unit(s)
    Appliances
    • Laundry: In Basement
    Features
    • Basement: Full,Unfinished
    • Number of fireplaces: 1
    • Fireplace features: Living Room, Wood Burning
    Interior area
    • Total structure area: 1,551
    • Total interior livable area: 1,551 sqft
    • Finished area above ground: 1,551
    • Finished area below ground: 0

    Property

    Parking
    • Total spaces: 1
    • Parking features: Detached Garage
    • Garage spaces: 1
    Accessibility
    • Accessibility features: None
    Features
    • Levels: One and One Half
    • Stories: 1
    • Fencing: Chain Link,Wood
    Lot
    • Size: 5,227 sqft
    • Dimensions: 40 x 126
    Details
    • Foundation area: 893
    • Parcel number: 1102824120132
    • Zoning description: Residential-Single Family

    Construction

    Type & style
    • Home type: SingleFamily
    • Property subtype: Single Family
    Materials
    • Roof: Age 8 Years or Less,Metal
    Condition
    • New construction: No
    • Year built: 1923

    Utilities & green energy

    • Gas: Natural Gas
    • Sewer: City Sewer/Connected
    • Water: City Water/Connected

    Community & neighborhood

    Location
    • Region: Minneapolis

    HOA & financial

    HOA
    • Has HOA: No

    Price history

    DateEventPrice
    6/6/2025Sold$357,000+2%$230/sqft
    Source: NorthstarMLS as distributed by MLS GRID #6697560 Report a problem
    4/27/2025Pending sale$349,900$226/sqft
    Source: NorthstarMLS as distributed by MLS GRID #6697560 Report a problem
    4/24/2025Listed for sale$349,900+15.9%$226/sqft
    Source: NorthstarMLS as distributed by MLS GRID #6697560 Report a problem
    5/24/2019Sold$302,000+16.2%$195/sqft
    Source: NorthstarMLS as distributed by MLS GRID #5147645 Report a problem
    4/22/2019Pending sale$259,900$168/sqft
    Source: Bridge Realty, LLC #5147645 Report a problem
    4/12/2019Listed for sale$259,900+17.1%$168/sqft
    Source: Bridge Realty, LLC #5147645 Report a problem
    2/17/2017Sold$222,000+3.3%$143/sqft
    Source: NorthstarMLS as distributed by MLS GRID #4780193 Report a problem
    1/10/2017Listed for sale$214,900$139/sqft
    Source: C.U Realty #4780193 Report a problem
    1/10/2017Pending sale$214,900$139/sqft
    Source: C.U Realty #4780193 Report a problem
    12/20/2016Price change$214,900-6%$139/sqft
    Source: C.U.Realty #4780193 Report a problem
    12/7/2016Price change$228,500-2.8%$147/sqft
    Source: C.U.Realty #4780193 Report a problem
    11/30/2016Listed for sale$234,990$152/sqft
    Source: C.U.Realty #4780193 Report a problem

    Public tax history

    YearProperty taxesTax assessment
    2025$4,651 +3.5%$359,000 +9.1%
    2024$4,493 -0.2%$329,000 -6%
    2023$4,504 +12.2%$350,000 +0.6%
    2022$4,014 +24.3%$348,000 +16.4%
    2021$3,231 -7.7%$299,000 +17.7%
    2020$3,500 +8.3%$254,000
    2019$3,231 -7.7%$254,000 +5%
    2018$3,500 +1.9%$242,000 +25.4%
    2017$3,434 +26.9%$193,000 +8.7%
    2016$2,705 +1.2%$177,500 -4.8%
    2015$2,674 -9.7%$186,500 +5.1%
    2014$2,960 -4.6%$177,500 -2.5%
    2013$3,102 +2.6%$182,000
    2012$3,023 +3.1%$182,000
    2011$2,930 +8.9%$182,000 -5%
    2010$2,691 -1.1%$191,500
    2009$2,721 +34.7%$191,500 +20.2%
    2006$2,021 +11.6%$159,300 +14.9%
    2005$1,811 +9.6%$138,600 +14.9%
    2004$1,652 +13%$120,600 +12%
    2002$1,462 -52.4%$107,700
    2001$3,071 --

    Find assessor info on the county website

    Neighborhood: Bancroft

    Nearby schools

    GreatSchools rating
    Get a cash offer in 3 minutes
    Find out how much your home could sell for in as little as 3 minutes with a no-obligation cash offer.
    Estimated market value
    $357,200
    Get a cash offer in 3 minutes
    Find out how much your home could sell for in as little as 3 minutes with a no-obligation cash offer.
    Estimated market value
    $357,200