Spacious and open 4 bedroom 2 bath home on quiet cul-de-sac in Fort Gratiot Township. Finished basement, pool, deck, sprinkler system, fenced in rear yard...offers something for everyone in the household. Open and airy floor plan and 10' ceiling in kitchen and breakfast eating area allows loads of light in. Extra wide driveway allows for more parking as well as easy and neat access from vehicles as well as an upgraded basketball hoop. Custom closet shelving in rooms help to keep clothes neat and organized. Custom built drop down pulley platform created for easy storage of holiday items. Tons of extra storage space in the basement with shelving. Great looking home in highly sought after subdivision! Make it yours today!!!!
Sold for $370,000
$370,000
3948 Arlington Ave #47, Fort Gratiot, MI 48059
4beds
4,284sqft
Single Family Residence
Built in 2008
0.33 Acres Lot
$-- Zestimate®
$86/sqft
$1,332 Estimated rent
Home value
Not available
Estimated sales range
Not available
$1,332/mo
Zestimate® history
Owner options
List your home for rent
$1,332/mo
Rent Zestimate®
Find your next renter with Zillow Rental Manager. Plus, with online applications, you can quickly screen prospective tenants – for free.
$1,332/mo
Rent Zestimate®
Refinance and save
$2,443/mo
Est. payment
Refinancing to a lower rate could help reduce your monthly payments and save thousands over the life of the loan.
$2,443/mo
Est. payment
Explore your selling options
Work with a Zillow partner agent
Leverage their expertise and Zillow's premium Showcase listings to get your home seen by more buyers.
Get startedList with your own agent
Get your home in front of millions of buyers by listing it on Zillow.
Learn how to do itSell it yourself
Take full control of how buyers see your home on Zillow by listing For Sale by Owner (FSBO).
List your homeWhat's special
Zillow last checked:
Listing updated:
Listed by:
Jeffrey Lee Wine 810-650-6255,
Berkshire Hathaway HomeServices Kee Realty J Wine
Bought with:
Joe Bauer, 6506038041
Real Estate One Port Huron
Source: MiRealSource,MLS#: 50125502 Originating MLS: MiRealSource
Originating MLS: MiRealSourceFacts & features
Interior
Bedrooms & bathrooms
- Bedrooms: 4
- Bathrooms: 4
- Full bathrooms: 2
- 1/2 bathrooms: 2
Rooms
- Room types: Exercise Room, Master Bedroom, Great Room, Living Room, Utility/Laundry Room, Basement Lavatory, First Flr Lavatory, Bathroom, Second Flr Full Bathroom, Breakfast Nook/Room
Primary bedroom
- Level: First
Bedroom 1
- Features: Carpet
- Level: Entry
- Area: 225
- Dimensions: 15 x 15
Bedroom 2
- Features: Carpet
- Level: Second
- Area: 180
- Dimensions: 15 x 12
Bedroom 3
- Features: Carpet
- Level: Second
- Area: 196
- Dimensions: 14 x 14
Bedroom 4
- Features: Carpet
- Level: Second
- Area: 144
- Dimensions: 12 x 12
Bathroom 1
- Features: Ceramic
- Level: Entry
- Area: 171
- Dimensions: 19 x 9
Bathroom 2
- Features: Ceramic
- Level: Second
- Area: 70
- Dimensions: 14 x 5
Family room
- Features: Carpet
- Level: Basement
- Area: 851
- Dimensions: 37 x 23
Great room
- Level: Entry
- Area: 294
- Dimensions: 21 x 14
Kitchen
- Features: Ceramic
- Level: Entry
- Area: 168
- Dimensions: 12 x 14
Living room
- Features: Wood
- Level: Entry
- Area: 266
- Dimensions: 19 x 14
Office
- Level: Second
- Area: 132
- Dimensions: 11 x 12
Heating
- Forced Air, Natural Gas
Cooling
- Ceiling Fan(s), Central Air
Appliances
- Included: Dishwasher, Microwave, Range/Oven, Refrigerator, Gas Water Heater
- Laundry: Laundry Room, Entry
Features
- Walk-In Closet(s), Eat-in Kitchen
- Flooring: Hardwood, Ceramic Tile, Laminate, Carpet, Wood
- Basement: Finished,Full,Concrete,Interior Entry
- Number of fireplaces: 1
- Fireplace features: Gas, Great Room
Interior area
- Total structure area: 4,518
- Total interior livable area: 4,284 sqft
- Finished area above ground: 2,884
- Finished area below ground: 1,400
Property
Parking
- Total spaces: 2
- Parking features: Garage, Attached, Electric in Garage
- Attached garage spaces: 2
Features
- Levels: Two
- Stories: 2
- Patio & porch: Deck, Porch
- Has private pool: Yes
- Pool features: Above Ground
- Has spa: Yes
- Spa features: Spa/Jetted Tub
- Frontage type: Road
- Frontage length: 75
Lot
- Size: 0.33 Acres
- Dimensions: 75 x 192
Details
- Parcel number: 209910047000
- Special conditions: Private
Construction
Type & style
- Home type: SingleFamily
- Architectural style: Contemporary
- Property subtype: Single Family Residence
Materials
- Brick, Vinyl Siding
- Foundation: Basement, Concrete Perimeter
Condition
- New construction: No
- Year built: 2008
Utilities & green energy
- Sewer: Public Sanitary
- Water: Public
- Utilities for property: Cable/Internet Avail.
Community & HOA
Community
- Subdivision: Stoney Creek Estates Condo 173
HOA
- Has HOA: Yes
- Amenities included: Sidewalks, Street Lights
- HOA fee: $100 annually
- HOA phone: 810-650-6255
Location
- Region: Fort Gratiot
Financial & listing details
- Price per square foot: $86/sqft
- Annual tax amount: $5,830
- Date on market: 10/19/2023
- Cumulative days on market: 55 days
- Listing agreement: Exclusive Right To Sell
- Listing terms: Cash,Conventional,VA Loan
- Road surface type: Paved
Price history
| Date | Event | Price |
|---|---|---|
| 12/21/2023 | Sold | $370,000-9.7%$86/sqft |
Source:  MiRealSource #50125502 Report a problem MiRealSource #50125502 Report a problem | ||
| 12/12/2023 | Pending sale | $409,900$96/sqft |
Source: MiRealSource #50125502 Report a problem | ||
| 10/24/2023 | Listed for sale | $409,900$96/sqft |
Source: MiRealSource #50125502 Report a problem | ||
Public tax history
Tax history is unavailable.
Neighborhood: 48059
Nearby homes
- $419,0004 bd4 ba4k sqft3948 Arlington Ave, Fort Gratiot, MI 48059Sold

- $370,0004 bd3 ba2.8k sqft3956 Arlington Ave, Fort Gratiot, MI 48059Sold
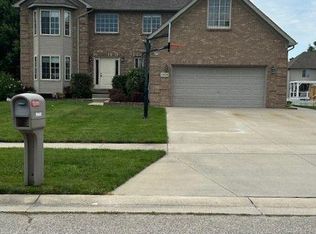
- $409,5004 bd2 ba2.1k sqft3942 Arlington Ave, Fort Gratiot, MI 48059Off Market
- $---- bd-- ba-- sqft3964 Arlington Ave, Fort Gratiot, MI 48059Off Market
- $406,2004 bd3 ba2.5k sqft3934 Arlington Ave, Fort Gratiot, MI 48059Off Market
- $456,9004 bd2 ba3k sqft3943 Capital Ave, Fort Gratiot, MI 48059Off Market
- $378,6004 bd3 ba1.8k sqft3941 Arlington Ave, Fort Gratiot, MI 48059Off Market
- $299,9003 bd2 ba1.6k sqft3930 Arlington Ave, Fort Gratiot, MI 48059Off Market
Nearby schools
GreatSchools rating
- 6/10Keewahdin Elementary SchoolGrades: PK-5Distance: 2.4 mi
- 7/10Fort Gratiot Middle SchoolGrades: 6-8Distance: 0.6 mi
- 6/10Port Huron Northern High SchoolGrades: 9-12Distance: 2.5 mi
Schools provided by the listing agent
- District: Port Huron Area School District
Source: MiRealSource. This data may not be complete. We recommend contacting the local school district to confirm school assignments for this home.


Get pre-qualified for a loan
At Zillow Home Loans, we can pre-qualify you in as little as 5 minutes with no impact to your credit score.An equal housing lender. NMLS #10287.
- Michigan
- Saint Clair County
- Fort Gratiot
- 48059
- 3948 Arlington Ave Unit 47
Nearby cities
Nearby neighborhoods
Nearby zip codes
Other Fort Gratiot Topics
