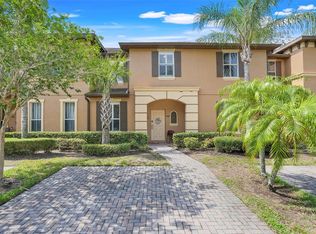
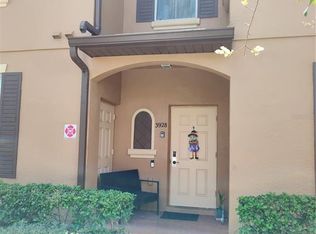
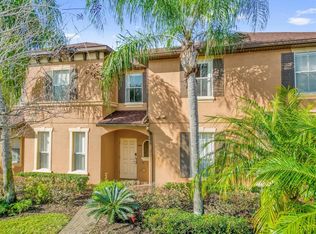
Under contract-accepting backup offers. Welcome to this beautifully maintained 4 bedrooms, 3.5 bath end-unit townhome located in the desirable Regal Palms Resort community in Davenport. This fully furnished property offers a spacious and functional layout, featuring a convenient first-floor master suite and a second primary suite upstairs with a private balcony. Two additional bedrooms share a full bath, making this home ideal for full-time living, a vacation retreat, or an investment property. The main living area provides an open and inviting space with plenty of natural light. The kitchen includes granite countertops and stainless-steel appliances, offering both style and durability. With no rear neighbors, you’ll enjoy added privacy and peaceful surroundings. Regal Palms offers exceptional resort-style amenities, including a clubhouse, fitness center, restaurant, and a tropical-themed pool area with a lazy river and water slide. The community is gated 24/7 and located just minutes from shopping, dining, golf, and world-famous attractions. This home is move-in ready and perfectly positioned for short-term rental income or personal use. Don’t miss this opportunity, schedule your showing today.
Accepting backups
Price cut: $25K (6/24)
$249,900
3948 CALABRIA AVENUE, DAVENPORT, FL 33897
4beds
1,856sqft
Townhouse
Built in 2007
3,088 Square Feet Lot
$244,800 Zestimate®
$135/sqft
$670/mo HOA
What's special
Fully furnished propertyConvenient first-floor master suiteSpacious and functional layout
- 294 days
- 362
- 23
Zillow last checked:
Listing updated:
Listed by:
Dan Huxell 863-969-9700,
LPT REALTY, LLC 877-366-2213
Source: Stellar MLS,MLS#: O6361101 Originating MLS: Orlando Regional
Originating MLS: Orlando Regional
Facts & features
Interior
Bedrooms & bathrooms
- Bedrooms: 4
- Bathrooms: 4
- Full bathrooms: 3
- 1/2 bathrooms: 1
Primary bedroom
- Features: Ceiling Fan(s), Walk-In Closet(s)
- Level: Second
- Area: 187 Square Feet
- Dimensions: 11x17
Bedroom 1
- Features: Ceiling Fan(s), Built-in Closet
- Level: First
- Area: 143 Square Feet
- Dimensions: 11x13
Bedroom 2
- Features: Built-in Closet
- Level: Second
- Area: 99 Square Feet
- Dimensions: 11x9
Bedroom 3
- Features: Built-in Closet
- Level: Second
- Area: 99 Square Feet
- Dimensions: 11x9
Primary bathroom
- Features: Granite Counters, Tub With Shower, No Closet
- Level: Second
- Area: 55 Square Feet
- Dimensions: 5x11
Bathroom 1
- Features: Granite Counters, Tub With Shower, No Closet
- Level: First
- Area: 56 Square Feet
- Dimensions: 8x7
Bathroom 2
- Features: Granite Counters, Tub With Shower, No Closet
- Level: Second
- Area: 40 Square Feet
- Dimensions: 8x5
Kitchen
- Features: Pantry, Granite Counters, No Closet
- Level: First
- Area: 91 Square Feet
- Dimensions: 7x13
Living room
- Features: Ceiling Fan(s), No Closet
- Level: First
- Area: 187 Square Feet
- Dimensions: 17x11
Heating
- Central
Cooling
- Central Air
Appliances
- Included: Dishwasher, Dryer, Microwave, Range, Refrigerator, Washer
- Laundry: Electric Dryer Hookup, Washer Hookup
Features
- Ceiling Fan(s), Thermostat, Walk-In Closet(s)
- Flooring: Ceramic Tile, Laminate
- Has fireplace: No
Interior area
- Total structure area: 1,856
- Total interior livable area: 1,856 sqft
Video & virtual tour
Property
Features
- Levels: Two
- Stories: 2
- Exterior features: Irrigation System, Lighting
Lot
- Size: 3,088 Square Feet
Details
- Parcel number: 262514999949004850
- Special conditions: None
Construction
Type & style
- Home type: Townhouse
- Property subtype: Townhouse
Materials
- Stucco
- Foundation: Slab
- Roof: Shingle
Condition
- New construction: No
- Year built: 2007
Utilities & green energy
- Sewer: Public Sewer
- Water: Public
- Utilities for property: Cable Available, Electricity Available, Phone Available, Water Available
Community & HOA
Community
- Features: Clubhouse, Fitness Center, Gated Community - Guard, Irrigation-Reclaimed Water, Playground, Pool, Restaurant, Special Community Restrictions
- Pet fee: $0 monthly
- Subdivision: REGAL PALMS AT HIGHLAND RESERVE PH 05
HOA
- Has HOA: Yes
- Services included: 24-Hour Guard, Community Pool, Maintenance Structure, Maintenance Grounds, Pool Maintenance, Recreational Facilities, Security
- HOA fee: $670 monthly
- HOA name: Olivia Morgan
- HOA phone: 863-424-6141
Location
- Region: Davenport
Financial & listing details
- Price per square foot: $135/sqft
- Tax assessed value: $247,500
- Annual tax amount: $3,597
- Date on market: 11/17/2025
- Cumulative days on market: 292 days
- Listing terms: Cash,Conventional,FHA
- Ownership: Fee Simple
- Total actual rent: 0
- Electric utility on property: Yes
- Road surface type: Asphalt
Estimated market value
$244,800
$233,000 - $257,000
$2,356/mo
Price history
| Date | Event | Price |
|---|---|---|
| 6/24/2026 | Price change | $249,900-9.1%$135/sqft |
Source:  Stellar MLS #O6361101 Report a problem Stellar MLS #O6361101 Report a problem | ||
| 6/16/2026 | Price change | $274,900-5.2%$148/sqft |
Source: Stellar MLS #O6361101 Report a problem | ||
| 4/16/2026 | Listed for sale | $289,900$156/sqft |
Source: Stellar MLS #O6361101 Report a problem | ||
| 4/13/2026 | Pending sale | $289,900$156/sqft |
Source: Stellar MLS #O6361101 Report a problem | ||
| 3/23/2026 | Price change | $289,900-3.3%$156/sqft |
Source: Stellar MLS #O6361101 Report a problem | ||
| 1/12/2026 | Price change | $299,900-3.2%$162/sqft |
Source: Stellar MLS #O6361101 Report a problem | ||
| 11/17/2025 | Listed for sale | $309,900-13.7%$167/sqft |
Source: Stellar MLS #O6361101 Report a problem | ||
| 7/23/2024 | Listing removed | -- |
Source: Stellar MLS #O6173319 Report a problem | ||
| 1/26/2024 | Listed for sale | $359,000+73.8%$193/sqft |
Source: Stellar MLS #O6173319 Report a problem | ||
| 7/14/2021 | Sold | $206,500+3.8%$111/sqft |
Source: Public Record Report a problem | ||
| 4/19/2021 | Pending sale | $199,000$107/sqft |
Source:  RE/MAX International #O5937522 Report a problem RE/MAX International #O5937522 Report a problem | ||
| 4/16/2021 | Listed for sale | $199,000+53.1%$107/sqft |
Source: RE/MAX International #O5937522 Report a problem | ||
| 2/2/2018 | Sold | $130,000$70/sqft |
Source: Public Record Report a problem | ||
| 10/26/2017 | Listing removed | $130,000$70/sqft |
Source: PRIME PROPERTY GROUP #O5529529 Report a problem | ||
| 10/20/2017 | Listed for sale | $130,000$70/sqft |
Source: PRIME PROPERTY GROUP #O5529529 Report a problem | ||
| 8/24/2017 | Listing removed | $130,000$70/sqft |
Source: PRIME PROPERTY GROUP #O5529529 Report a problem | ||
| 8/21/2017 | Listed for sale | $130,000$70/sqft |
Source: PRIME PROPERTY GROUP #O5529529 Report a problem | ||
| 8/21/2017 | Pending sale | $130,000$70/sqft |
Source: PRIME PROPERTY GROUP #O5529529 Report a problem | ||
| 8/9/2017 | Listed for sale | $130,000-6.5%$70/sqft |
Source: PRIME PROPERTY GROUP #O5529529 Report a problem | ||
| 9/16/2015 | Sold | $139,000+49.5%$75/sqft |
Source: Public Record Report a problem | ||
| 6/1/2015 | Sold | $93,000-27.3%$50/sqft |
Source: Public Record Report a problem | ||
| 7/24/2009 | Sold | $128,000$69/sqft |
Source: Public Record Report a problem | ||
Public tax history
| Year | Property taxes | Tax assessment |
|---|---|---|
| 2025 | $3,200 -3.2% | $247,500 -1.7% |
| 2024 | $3,304 +8.1% | $251,680 +10% |
| 2023 | $3,057 +10.6% | $228,800 +10% |
| 2022 | $2,763 +42.5% | $208,000 +48.6% |
| 2021 | $1,940 +2.6% | $140,000 +3.9% |
| 2020 | $1,890 +7.2% | $134,750 +10% |
| 2019 | $1,763 -10.9% | $122,500 +2.1% |
| 2018 | $1,978 +5.3% | $120,000 +18.2% |
| 2017 | $1,879 +29.7% | $101,500 +3.6% |
| 2016 | $1,449 +0.1% | $98,000 +2.6% |
| 2015 | $1,447 -13.6% | $95,500 -4.2% |
| 2014 | $1,674 +13.1% | $99,677 +10% |
| 2013 | $1,480 +16.3% | $90,615 +10% |
| 2012 | $1,272 +9.2% | $82,377 +10% |
| 2011 | $1,165 -10.6% | $74,888 -9.9% |
| 2010 | $1,304 -34.9% | $83,147 -30.7% |
| 2009 | $2,003 -47.8% | $120,061 -51.5% |
| 2008 | $3,841 | $247,510 |
| 2007 | -- | -- |
| 2006 | $462 | -- |
Find assessor info on the county website
Monthly payment
Est. payment
Payment breakdown
Explore the cost of this home by adjusting the details. Changes won't be saved.Climate risks
Neighborhood: 33897
Nearby schools
Schools provided by the listing agent
- Elementary: Citrus Ridge
- Middle: Davenport School of the Arts
- High: Davenport High School
Source: Stellar MLS. This data may not be complete. We recommend contacting the local school district to confirm school assignments for this home.


Similar homes
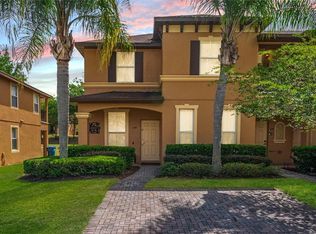
- $264,9004 bd4 ba1.8k sqft130 PALERMO STREET, DAVENPORT, FL 33897For Sale
 MLS ID #O6434972, Brandon Laskos, PREFERRED REAL ESTATE BROKERS. Stellar MLS
 - $265,0004 bd3 ba1.4k sqft614 TERRA LAGO STREET, DAVENPORT, FL 33897For Sale
 MLS ID #TB8540604, Frank Crespo, HOME PRIME REALTY LLC. Stellar MLS

 - $240,0004 bd3 ba1.4k sqft245 CAMBRIA AVENUE, DAVENPORT, FL 33897For Sale
 MLS ID #O6429966, Lindsay Vaseloff, REAL BROKER, LLC. Stellar MLS
 - $225,0004 bd3 ba1.4k sqft1144 CALABRIA AVENUE, DAVENPORT, FL 33897For Sale
 MLS ID #G5094368, Emily Enns, KELLER WILLIAMS ELITE PARTNERS III REALTY. Stellar MLS
 - $210,0004 bd3 ba1.4k sqft3715 CALABRIA AVENUE, DAVENPORT, FL 33837For SaleMLS ID #O6391033, Andrew Shearier, MARKET CONNECT REALTY LLC. Stellar MLS
- $329,0004 bd4 ba1.8k sqft4040 CALABRIA AVENUE, DAVENPORT, FL 33897For SaleMLS ID #O6419185, James Echeverria Perez, EXP REALTY LLC. Stellar MLS
- $279,9004 bd3 ba1.4k sqft2020 CALABRIA AVENUE, DAVENPORT, FL 33897For SaleMLS ID #O6323953, Allison McDaniel, XCELLENCE. Stellar MLS
- $340,0004 bd3 ba1.7k sqft668 CARIBBEAN DRIVE, DAVENPORT, FL 33897For SaleMLS ID #O6417596, Lakeisha Black, FOWLKES REALTY CO. Stellar MLS
- $299,9903 bd3 ba1.4k sqft247 CALABRIA AVENUE, DAVENPORT, FL 33897For SaleMLS ID #O6327908, Bruno Magri, YELLOW ROCK REALTY CORP. Stellar MLS
- $250,0003 bd2 ba1.2k sqft103 ROGUES RETREAT #22-103, DAVENPORT, FL 33897For SaleMLS ID #O6427908, Gleyson Silva, GOLDEN KEY REAL ESTATE SOLUTIONS LLC. Stellar MLS
- $249,0003 bd3 ba1.6k sqft8091 BROOKSVILLE DRIVE, DAVENPORT, FL 33896For SaleMLS ID #O6420145, Sonia Jenkins, ORANGE REALTY PROFESSIONALS LLC. Stellar MLS
- $249,0003 bd3 ba1.2k sqft8454 CRYSTAL COVE LOOP, KISSIMMEE, FL 34747For SaleMLS ID #S5155594, Savina Delgado Rodriguez, THE PROPERTY FIRM. Stellar MLS
- $241,0002 bd2 ba1.1k sqft8901 LEGACY COURT #201, KISSIMMEE, FL 34747For SaleMLS ID #L4964774, Christine Hubbert, BHHS FLORIDA PROPERTIES GROUP. Stellar MLS
- $209,0003 bd2 ba1.6k sqft313 LUCAYA LOOP, DAVENPORT, FL 33897For SaleMLS ID #S5148895, James Donovan, TEAM DONOVAN. Stellar MLS
- $370,0004 bd2 ba1.6k sqft510 CASTLEMAIN CIRCLE, DAVENPORT, FL 33897For SaleMLS ID #O6436057, Maxwell Wardlaw, PA, EPIQUE REALTY INC.. Stellar MLS
- $279,9003 bd3 ba2k sqft1316 GILFORD POINT LANE, DAVENPORT, FL 33896For SaleMLS ID #O6425484, Eduardo Mualim, IRG CORPORATION. Stellar MLS
- $275,0003 bd3 ba1.5k sqft1717 RETREAT CIRCLE, CLERMONT, FL 34714For SaleMLS ID #O6432348, Joel Garay, LOKATION. Stellar MLS
- $209,9003 bd2 ba1.2k sqft206 ANDROS AVENUE #15202, DAVENPORT, FL 33897For SaleMLS ID #O6402539, Liz Wilson, REAL BROKER, LLC. Stellar MLS
- $245,5003 bd3 ba1.2k sqft8419 CRYSTAL COVE LOOP, KISSIMMEE, FL 34747For SaleMLS ID #O6366303, Kaylian Ocasio, REALTY OF AMERICA. Stellar MLS
- $365,0004 bd3 ba1.9k sqft8991 STINGER DRIVE, DAVENPORT, FL 33896New ConstructionMLS ID #S5156203, Carl Johnson, LUXURY ORLANDO REAL ESTATE. Stellar MLS
