Skip main navigation
Off market
  • Price Unknown

    3948 E Earll Dr #A, Phoenix, AZ 85018

    2beds
    1,098sqft
    Apartment
    Built in ----
    -- sqft lot
    $-- Zestimate®
    $--/sqft
    $1,909 Estimated rent

    Home value

    Not available

    Estimated sales range

    Not available

    $1,909/mo

    Zestimate® history
    Loading
    Loading...

    Owner options

    List your home for rent

    $1,909/mo

    Rent Zestimate®

    Find your next renter with Zillow Rental Manager. Plus, with online applications, you can quickly screen prospective tenants – for free.

    Learn more

    $1,909/mo

    Rent Zestimate®

    Refinance and save

    Refinancing to a lower rate could help reduce your monthly payments and save thousands over the life of the loan.

    See today's rates

    Explore your selling options

    Work with a Zillow partner agent

    Leverage their expertise and Zillow's premium Showcase listings to get your home seen by more buyers.

    Get started

    List with your own agent

    Get your home in front of millions of buyers by listing it on Zillow.

    Learn how to do it

    Sell it yourself

    Take full control of how buyers see your home on Zillow by listing For Sale by Owner (FSBO).

    List your home

    What's special

    Private bathroomBuilt-in wall ovenSpacious private fenced backyardBuilt-in cooktopLarge covered front porchDesigner finishesWhite cabinetry

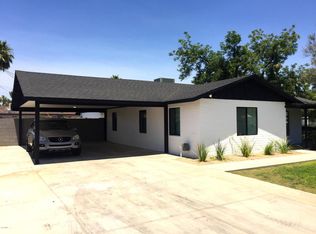

    For Lease 2/2 Arcadia District, Phoenix 85018 Home | Single Family Home $2,295 For Lease Arcadia District, Phoenix 85018 Home | Single Family Home $2,295/Month** **No Showings Until August 1, 2026** **2 Bedrooms | 2 Bathrooms | Large Private Yard | 2-Car Carport | No HOA** **3948 E. Earll Dr. #A, Phoenix, AZ 85018** Corner of 40th St. & E. Earl Dr. Don't miss this beautifully updated single-level home in the highly desirable **Arcadia District** of Phoenix! **Available for showings beginning August 1, 2026.** Home Features * 2 bedrooms and 2 full bathrooms * Spacious private fenced backyard * Large covered front porch * 2-bay covered carport * No carpeting throughout the home * Vaulted and open ceilings with exposed wood beams * Modern hanging lighting suspended from the wood beams * Designer finishes * Open-concept living and kitchen area * Full-size washer and dryer included * Fenced backyard with patio Modern Kitchen The updated kitchen features: * Corian countertops * White cabinetry * Stainless steel appliances * Built-in cooktop * Built-in wall oven * Refrigerator with ice and water dispenser * Dishwasher * Garbage disposal 2-Bedrooms & 2 Bathrooms The primary suite includes: * Walk-in closet * Ceiling fans * Private bathroom * Walk-in tiled shower * Large vanity * Sliding barn door for added privacy to the bathroom The second bedroom is generously sized and is located next to the guest bathroom, featuring: * Ceiling fan * Tub/shower combination * Vanity * Toilet Utilities Included Your rent includes: * Water * Trash service * Professional lawn care Tenant is responsible only for electricity through SRP. Rental Information * Monthly Rent: 2,295** * Security Deposit: One month's rent * Application Fee: $50 per adult * Renter's insurance with liability coverage required Pet Policy Pets are welcome with prior landlord approval. * Maximum of 2 pets * Pet fee and monthly pet rent apply * No aggressive dog breeds This home is monitored at all times . **Managed by Fort Lowell Realty & Property Management, Inc. Applications are accepted **only** through our website: For more information, contact: Deborah Lago, Property Manager **Equal Housing Opportunity** Tags Contact us to schedule a showing.

    This property is not currently displayed as for sale or rent on Zillow. This may be different from what's on other websites or public sources.
    Zillow last checked:

    Listing updated:

    Source: Zillow Rentals

    Facts & features

    Interior

    Bedrooms & bathrooms
    • Bedrooms: 2
    • Bathrooms: 2
    • Full bathrooms: 2
    Features
    • Walk In Closet
    Interior area
    • Total interior livable area: 1,098 sqft

    Property

    Parking
    • Details: Contact manager
    Features
    • Exterior features: Walk In Closet

    Construction

    Type & style
    • Home type: Apartment
    • Property subtype: Apartment

    Community & HOA

    Community
    • Deposit fee: $2,295
    Location
    • Region: Phoenix

    Financial & listing details

    • Date on market: 8/18/2026
    • Date available: 08/18/2026
    • Lease term: Contact For Details

    Price history

    DateEventPrice
    8/21/2026Listing removed$2,295$2/sqft
    Source: Zillow Rentals Report a problem
    8/18/2026Listed for rent$2,295$2/sqft
    Source: Zillow Rentals Report a problem
    8/3/2026Listing removed$2,295$2/sqft
    Source: Zillow Rentals Report a problem
    8/1/2026Listed for rent$2,295$2/sqft
    Source: Zillow Rentals Report a problem
    7/31/2026Listing removed$2,295$2/sqft
    Source: Zillow Rentals Report a problem
    7/9/2026Listed for rent$2,295+39.1%$2/sqft
    Source: Zillow Rentals Report a problem
    7/7/2019Listing removed$1,650$2/sqft
    Source: ZRM Real Estate Report a problem
    7/1/2019Listed for rent$1,650$2/sqft
    Source: ZRM Real Estate Report a problem
    4/19/2018Listing removed$1,650$2/sqft
    Source: ZRM Real Estate Report a problem
    4/11/2018Price change$1,650-5.7%$2/sqft
    Source: ZRM Real Estate Report a problem
    2/27/2018Listed for rent$1,750+6.1%$2/sqft
    Source: ZRM Real Estate Report a problem
    7/6/2017Listing removed$1,650$2/sqft
    Source: MODE Apartments Report a problem
    6/7/2017Listed for rent$1,650$2/sqft
    Source: MODE Apartments Report a problem

    Public tax history

    Tax history is unavailable.

    Neighborhood: Camelback East

    Nearby schools

    GreatSchools rating