Skip main navigation
Closed
  • $319,500

    3948 E Lakeview Trl, Leesburg, IN 46538

    3beds
    2,660sqft
    Single Family Residence
    Built in 1994
    0.49 Acres Lot
    $337,000 Zestimate®
    $--/sqft
    $2,380 Estimated rent

    Home value

    $337,000

    $293,000 - $388,000

    $2,380/mo

    Zestimate® history
    Loading
    Loading...

    Owner options

    List your home for rent

    $2,380/mo

    Rent Zestimate®

    Find your next renter with Zillow Rental Manager. Plus, with online applications, you can quickly screen prospective tenants – for free.

    Learn more

    $2,380/mo

    Rent Zestimate®

    Refinance and save

    $2,230/mo

    Est. payment

    Refinancing to a lower rate could help reduce your monthly payments and save thousands over the life of the loan.

    See today's rates

    $2,230/mo

    Est. payment

    Explore your selling options

    Work with a Zillow partner agent

    Leverage their expertise and Zillow's premium Showcase listings to get your home seen by more buyers.

    Get started

    List with your own agent

    Get your home in front of millions of buyers by listing it on Zillow.

    Learn how to do it

    Sell it yourself

    Take full control of how buyers see your home on Zillow by listing For Sale by Owner (FSBO).

    List your home

    What's special

    Fenced in backyardSurround soundQuartz countertopsLarge open family roomSpacious primary suiteDouble sinksSwimming beach
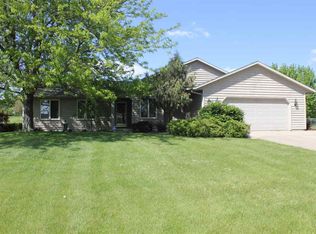
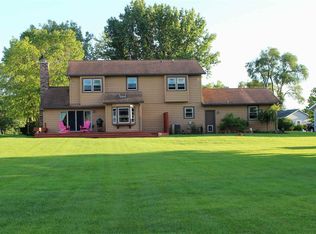
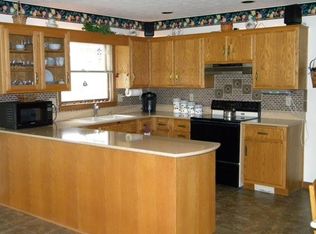
    This home is located in Stanton Lake Estates and sits on just under a half acre. It is located across the street from the lake. It offers 3 bedrooms and 2 full baths on the main level. As you enter into the home you are greeted with vaulted ceilings and a skylight to add extra light. This home has an open concept floor plan and makes it easy for entertaining. The kitchen has quartz countertops, custom cabinets and a breakfast bar. You will also have plenty of counter space for prepping food. Just off the kitchen are doors leading to the deck that overlooks the fenced in backyard and playset that stays. Spacious primary suite offers two closets, double sinks with plenty of counter space. The other two bedrooms are located on the other side of the house along with another full bathroom. Both bathrooms have ceramic tile floors. Downstairs you will find a large open family room that has surround sound. A private office in the back with a desk that has cabinets and shelves. It also has two other rooms that can be used for whatever you decide. You will have plenty of space in your 3 car garage. This neighborhood has a swimming beach, clubhouse, playground, basketball courts and tennis courts. The clubhouse can be used to host a party. You can also rent a space from the association in the barn to store stuff. The roof is 3 years old & HVAC is 7 years old.

    Zillow last checked:

    Listing updated:

    Listed by:

    Angie Hartley 574-265-6012,

    Brian Peterson Real Estate

    Bought with:

    Toni Derry, RB15001106

    ERA Crossroads

    Source: IRMLS,MLS#: 202517780MLS Logo

    Facts & features

    Interior

    Bedrooms & bathrooms
    • Bedrooms: 3
    • Bathrooms: 2
    • Full bathrooms: 2
    • Main level bedrooms: 3
    Bedroom 1
    • Level: Main
    Bedroom 2
    • Level: Main
    Dining room
    • Level: Main
    • Area: 99
    • Dimensions: 11 x 9
    Family room
    • Level: Lower
    • Area: 378
    • Dimensions: 27 x 14
    Kitchen
    • Level: Main
    • Area: 140
    • Dimensions: 14 x 10
    Living room
    • Level: Main
    • Area: 238
    • Dimensions: 17 x 14
    Office
    • Level: Lower
    • Area: 126
    • Dimensions: 14 x 9
    Heating
    • Natural Gas, Forced Air
    Cooling
    • Central Air
    Appliances
    • Included: Dishwasher, Microwave, Refrigerator, Washer, Dryer-Electric, Electric Range, Water Softener Owned
    Features
    • 1st Bdrm En Suite, Bookcases, Built-in Desk, Ceiling Fan(s), Vaulted Ceiling(s), Stone Counters
    • Flooring: Carpet, Laminate
    • Windows: Skylight(s)
    • Basement: Full,Finished,Concrete
    • Has fireplace: No
    • Fireplace features: None
    Interior area
    • Total structure area: 2,760
    • Total interior livable area: 2,660 sqft
    • Finished area above ground: 1,380
    • Finished area below ground: 1,280

    Property

    Parking
    • Total spaces: 3
    • Parking features: Attached, Concrete
    • Attached garage spaces: 3
    • Has uncovered spaces: Yes
    Features
    • Levels: One
    • Stories: 1
    • Fencing: Chain Link
    • Waterfront features: Assoc
    Lot
    • Size: 0.49 Acres
    • Dimensions: 236x38x172x84
    • Features: 0-2.9999, Rural Subdivision
    Details
    • Additional structures: Shed
    • Parcel number: 430712200455.000016

    Construction

    Type & style
    • Home type: SingleFamily
    • Architectural style: Ranch
    • Property subtype: Single Family Residence
    Materials
    • Vinyl Siding
    • Roof: Asphalt,Shingle
    Condition
    • New construction: No
    • Year built: 1994

    Utilities & green energy

    • Electric: NIPSCO
    • Gas: NIPSCO
    • Sewer: Septic Tank
    • Water: Well
    • Utilities for property: Cable Available

    Community & HOA

    Community
    • Features: Clubhouse, Dock, Playground, Tennis Court(s)
    • Subdivision: Stanton Lake Estates
    HOA
    • Has HOA: Yes
    • HOA fee: $325 annually
    Location
    • Region: Leesburg

    Financial & listing details

    • Tax assessed value: $304,900
    • Annual tax amount: $1,627
    • Date on market: 5/15/2025
    • Listing terms: Cash,Conventional,FHA,USDA Loan,VA Loan

    Price history

    DateEventPrice
    6/27/2025Sold$319,500
    Source: IRMLS #202517780 Report a problem
    5/21/2025Pending sale$319,500
    Source: IRMLS #202517780 Report a problem
    5/15/2025Listed for sale$319,500+2.4%
    Source: IRMLS #202517780 Report a problem
    6/6/2024Sold$312,000-2.5%
    Source: IRMLS #202412929 Report a problem
    5/7/2024Price change$319,900-1.5%
    Source: IRMLS #202412929 Report a problem
    4/17/2024Listed for sale$324,900+8.7%
    Source: IRMLS #202412929 Report a problem
    6/9/2023Sold$299,000
    Source: IRMLS #202314584 Report a problem
    6/1/2023Pending sale$299,000
    Source: IRMLS #202314584 Report a problem
    5/6/2023Listed for sale$299,000+80.2%
    Source: IRMLS #202314584 Report a problem
    5/21/2013Sold--0
    Source: Agent Provided Report a problem
    3/23/2013Listed for sale$165,900-4%$62/sqft
    Source: Coldwell Banker Roth Wehrly Graber #9002961 Report a problem
    2/8/2013Listing removed$172,900$65/sqft
    Source: Kosciusko County Lakes Realty #9000502 Report a problem
    1/29/2013Price change$172,900-2.3%$65/sqft
    Source: Kosciusko County Lakes Realty #9000502 Report a problem
    6/19/2012Price change$176,900-3.3%$67/sqft
    Source: Kosciusko County Lakes Realty #9000502 Report a problem
    4/24/2012Price change$182,900-1.1%$69/sqft
    Source: Kosciusko County Lakes Realty #9000502 Report a problem
    2/8/2012Listed for sale$184,900+8.8%$70/sqft
    Source: Kosciusko County Lakes Realty #9000502 Report a problem
    8/8/2008Sold$170,000$64/sqft
    Source: Public Record Report a problem

    Public tax history

    YearProperty taxesTax assessment
    2025$1,628 +33.7%$304,900 +12.6%
    2024$1,217 +8.3%$270,900 +24%
    2023$1,124 +14.9%$218,500 +10.9%
    2022$978 +6.7%$197,100 +11.9%
    2021$917 +11.1%$176,100 +6.5%
    2020$825 +4.4%$165,400 +5.1%
    2019$791 +16.2%$157,300 +2.7%
    2018$681 -0.1%$153,100 +6.6%
    2017$681 +5.5%$143,600 +5.8%
    2016$646 +5.6%$135,700 +1.8%
    2014$611 -1.1%$133,300 +0.3%
    2013$618 -58.7%$132,900 +0.8%
    2012$1,497 -12.5%$131,800 -20.2%
    2011$1,710 +89.9%$165,100 -3.3%
    2010$901 -5.1%$170,700 -6.4%
    2009$949 -4.3%$182,300 -6.4%
    2007$991 $194,700 +38%
    2006-- $141,100 +6.3%
    2005-- $132,800
    Find assessor info on the county website

    Neighborhood: 46538

    Nearby schools

    GreatSchools rating
    Schools provided by the listing agent
    • Elementary: Leesburg
    • Middle: Lakeview
    • High: Warsaw
    • District: Warsaw Community

    Source: IRMLS. This data may not be complete. We recommend contacting the local school district to confirm school assignments for this home.

    Get pre-qualified for a loan
    At Zillow Home Loans, we can pre-qualify you in as little as 5 minutes with no impact to your credit score.

    An equal housing lender. NMLS #10287.