Skip main navigation
Sold for $453,000
  • $453,000

    3948 E Old Pine Trl, Midland, MI 48642

    4beds
    2,397sqft
    Single Family Residence
    Built in 1982
    0.92 Acres Lot
    $492,300 Zestimate®
    $189/sqft
    $2,695 Estimated rent

    Home value

    $492,300

    $468,000 - $517,000

    $2,695/mo

    Zestimate® history
    Loading
    Loading...

    Owner options

    List your home for rent

    $2,695/mo

    Rent Zestimate®

    Find your next renter with Zillow Rental Manager. Plus, with online applications, you can quickly screen prospective tenants – for free.

    Learn more

    $2,695/mo

    Rent Zestimate®

    Refinance and save

    $3,024/mo

    Est. payment

    Refinancing to a lower rate could help reduce your monthly payments and save thousands over the life of the loan.

    See today's rates

    $3,024/mo

    Est. payment

    Explore your selling options

    Work with a Zillow partner agent

    Leverage their expertise and Zillow's premium Showcase listings to get your home seen by more buyers.

    Get started

    List with your own agent

    Get your home in front of millions of buyers by listing it on Zillow.

    Learn how to do it

    Sell it yourself

    Take full control of how buyers see your home on Zillow by listing For Sale by Owner (FSBO).

    List your home

    What's special

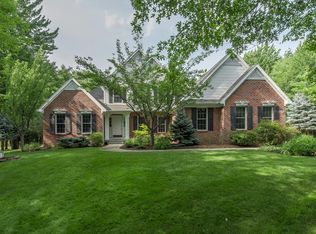
    PERFECTION ON OLD PINE! Tucked away in one of Larkin Township's most popular neighborhoods, this exceptional 2397 sq. ft., 4 bedroom, 3 bath home exudes comfort without sacrificing style. You will love the convenience of the main floor master with walk in closet. Hard wood floors lead you through the rest of the main floor to the cozy living room and into the expertly designed and updated kitchen and dining room. It’s the perfect gathering spot with lovely views into the private backyard through the beautiful bay window. Main floor laundry and a full bath round out the first floor. You will find three bedrooms and another full bath upstairs. The partially finished basement is a true gem, offering an additional living space with fireplace and kitchenette/bar that can be customized to suit your needs. There is plenty of additional storage in the lower level as well. The home sits on nearly 1 acre where you'll have all the space you need for outdoor activities, gardening, or simply enjoying the serenity of nature. Relax in the hot tub or entertain in the two outdoor seating areas. The partially fenced area with doggie door is an added bonus if you have furry friends. Call today for a private showing!

    Zillow last checked:

    Listing updated:

    Listed by:

    Becky Holm,

    Modern Realty

    Bought with:

    Jennifer Decker, 6501419057

    Ayre Rhinehart Real Estate Partners

    Source: MIDMLS,MLS#: 50148393MLS Logo

    Facts & features

    Interior

    Bedrooms & bathrooms
    • Bedrooms: 4
    • Bathrooms: 3
    • Full bathrooms: 3
    Rooms
    • Room types: Entry, Family Room, First Floor Laundry, Great Room, Living Room, Workshop, Home Office, Bonus Room, First Flr Full Bathroom, Second Flr Full Bathroom, Pantry, Formal Dining Room
    Bedroom 1
    • Level: Main
    • Area: 270
    • Dimensions: 15 x 18
    Bedroom 2
    • Level: Second
    • Area: 195
    • Dimensions: 13 x 15
    Bedroom 3
    • Level: Second
    • Area: 195
    • Dimensions: 13 x 15
    Bedroom 4
    • Level: Second
    • Area: 144
    • Dimensions: 12 x 12
    Bathroom 1
    • Level: Main
    • Area: 60
    • Dimensions: 10 x 6
    Bathroom 2
    • Level: Main
    • Area: 54
    • Dimensions: 6 x 9
    Bathroom 3
    • Level: Main
    • Area: 56
    • Dimensions: 8 x 7
    Dining room
    • Level: Main
    • Area: 180
    • Dimensions: 12 x 15
    Family room
    • Level: Lower
    • Area: 391
    • Dimensions: 17 x 23
    Kitchen
    • Level: Main
    • Area: 273
    • Dimensions: 13 x 21
    Living room
    • Level: Main
    • Area: 425
    • Dimensions: 17 x 25
    Heating
    • Natural Gas, Forced Air
    Cooling
    • Ceiling Fan(s), Central Air, Attic Fan
    Appliances
    • Included: Dishwasher, Microwave, Range/Oven, Water Softener Owned, Gas Water Heater
    • Laundry: Main Level
    Features
    • Walk-In Closet(s), Wet Bar/Bar
    • Flooring: Ceramic, Hardwood
    • Windows: Bay Window(s)
    • Basement: Block,Partially Finished
    • Has fireplace: Yes
    • Fireplace features: Basement, Living Room
    Interior area
    • Total structure area: 23,971,116
    • Total interior livable area: 2,397 sqft
    • Finished area below ground: 515

    Property

    Parking
    • Total spaces: 3
    • Parking features: Attached, Electric in Garage, Garage Door Opener, Heated Garage, Garage Faces Side, Workshop in Garage, Garage
    • Attached garage spaces: 3
    Features
    • Levels: Two
    • Stories: 2
    • Patio & porch: Deck, Patio, Porch
    • Exterior features: Lawn Sprinkler
    • Has spa: Yes
    • Spa features: Exterior Spa/Hot Tub, Interior Spa/Hot Tub
    • Fencing: Fenced
    • Frontage type: Road
    • Frontage length: 150
    Lot
    • Size: 0.92 Acres
    • Dimensions: 150 x 320
    Details
    • Additional structures: Shed(s)
    • Parcel number: 09085100075000
    • Zoning description: Residential
    • Other equipment: Sump Pump

    Construction

    Type & style
    • Home type: SingleFamily
    • Architectural style: Traditional
    • Property subtype: Single Family Residence
    Materials
    • Brick, Vinyl Siding
    • Foundation: Basement
    Condition
    • Year built: 1982

    Utilities & green energy

    • Sewer: Septic Tank
    • Water: Well, Public
    • Utilities for property: Cable/Internet Avail.

    Community & HOA

    Community
    • Security: Security System
    • Subdivision: WOODLAND ESTATES
    HOA
    • Has HOA: No
    Location
    • Region: Midland

    Financial & listing details

    • Price per square foot: $189/sqft
    • Tax assessed value: $406,800
    • Annual tax amount: $4,652
    • Price range: $453K - $453K
    • Date on market: 7/13/2024
    • Cumulative days on market: 16 days
    • Listing terms: Cash,Conventional,FHA,VA Loan
    • Ownership: Private
    • Road surface type: Paved

    Price history

    DateEventPrice
    8/29/2024Sold$453,000-3.4%$189/sqft
    Source: MIDMLS #50148393 Report a problem
    8/1/2024Pending sale$469,000$196/sqft
    Source: MIDMLS #50148393 Report a problem
    7/13/2024Listed for sale$469,000+21.8%$196/sqft
    Source: MIDMLS #50148393 Report a problem
    7/2/2024Listing removed$385,000-7.2%$161/sqft
    Source: MIDMLS #50042883 Report a problem
    7/2/2023Listing removed--
    Source: MIDMLS #50042883 Report a problem
    7/1/2021Sold$415,000+7.8%$173/sqft
    Source: MiRealSource #50042887 Report a problem
    5/27/2021Pending sale$385,000$161/sqft
    Source: MIDMLS #50042883 Report a problem
    5/25/2021Listed for sale$385,000+14.9%$161/sqft
    Source: MIDMLS #50042883 Report a problem
    3/24/2021Listing removed--
    Source: Owner Report a problem
    11/5/2019Sold$335,000-1.4%$140/sqft
    Source: Public Record Report a problem
    9/19/2019Listed for sale$339,900+65.8%$142/sqft
    Source: Owner Report a problem
    12/6/2013Sold$205,000-21.1%$86/sqft
    Source: Public Record Report a problem
    1/8/2010Sold$259,900$108/sqft
    Source: Agent Provided Report a problem

    Public tax history

    YearProperty taxesTax assessment
    2025$4,734 +3.6%$203,400 +2.2%
    2024$4,569 +14.4%$199,000 +13.9%
    2023$3,994 $174,700 +19.2%
    2022-- $146,500 +52.4%
    2021-- $96,100 -0.9%
    2020-- $97,000 -5.6%
    2019-- $102,800
    2018-- $102,800 -0.5%
    2017-- $103,300 -3.5%
    2016-- $107,100 +0.7%
    2014-- $106,400 -0.6%
    2013-- $107,000
    2012-- $107,000 +2.5%
    2011-- $104,400 +5.1%
    2010-- $99,300
    2009-- $99,300
    2008-- $99,300 -0.6%
    2007-- $99,900 +1.1%
    2006-- $98,800 +2.6%
    2005-- $96,300 -2.4%
    2004-- $98,700
    2003-- $98,700
    Find assessor info on the county website

    Neighborhood: 48642

    Nearby schools

    GreatSchools rating
    Schools provided by the listing agent
    • District: Midland Public Schools

    Source: MIDMLS. This data may not be complete. We recommend contacting the local school district to confirm school assignments for this home.

    Get pre-qualified for a loan
    At Zillow Home Loans, we can pre-qualify you in as little as 5 minutes with no impact to your credit score.

    An equal housing lender. NMLS #10287.