Charming lakeside retreat in Port Hope on the shores of Lake Huron! This cozy 2-bedroom, 1-bath cottage offers the perfect blend of simplicity and serenity, ideal for weekend getaways or year-round living. Inside, you’ll find updated flooring throughout, giving the home a fresh, modern feel while maintaining its classic cottage charm. The functional layout maximizes space and comfort, with natural light flowing through the living areas. Step outside and enjoy the open yard—perfect for relaxing, entertaining, or taking in the crisp lake air. With an attached garage for storage and convenience, this property checks all the boxes for a low-maintenance lake escape. Whether you’re looking for a personal getaway or an investment opportunity, this inviting Lake Huron cottage is ready for you to make it your own!
Pending
Price cut: $20K (8/19)
$260,000
3948 Ferdinand Dr, Port Hope, MI 48468
2beds
994sqft
Single Family Residence
Built in 1929
7,405 Square Feet Lot
$247,300 Zestimate®
$262/sqft
$-- HOA
What's special
Updated flooring throughout
- 170 days
- 288
- 14
Zillow last checked:
Listing updated:
Listed by:
Christina Lutey 313-736-4444,
Lambrecht Realty LLC 313-736-4444
Source: Realcomp II,MLS#: 20261019493
Facts & features
Interior
Bedrooms & bathrooms
- Bedrooms: 2
- Bathrooms: 1
- Full bathrooms: 1
Primary bedroom
- Level: Entry
- Area: 207
- Dimensions: 23 X 9
Bedroom
- Level: Entry
- Area: 99
- Dimensions: 9 X 11
Other
- Level: Entry
- Area: 63
- Dimensions: 9 X 7
Dining room
- Level: Entry
- Area: 110
- Dimensions: 11 X 10
Kitchen
- Level: Entry
- Area: 90
- Dimensions: 9 X 10
Living room
- Level: Entry
- Area: 238
- Dimensions: 17 X 14
Heating
- Forced Air, Natural Gas
Cooling
- Central Air
Features
- Has basement: No
- Has fireplace: No
Interior area
- Total interior livable area: 994 sqft
- Finished area above ground: 994
Property
Parking
- Total spaces: 1
- Parking features: One Car Garage, Attached
- Attached garage spaces: 1
Features
- Levels: One
- Stories: 1
- Entry location: GroundLevelwSteps
- Pool features: None
Lot
- Size: 7,405 Square Feet
- Dimensions: 49 x 142
Details
- Parcel number: 2101003300
- Special conditions: Short Sale No,Standard
Construction
Type & style
- Home type: SingleFamily
- Architectural style: Ranch
- Property subtype: Single Family Residence
Materials
- Vinyl Siding
- Foundation: Crawl Space
Condition
- New construction: No
- Year built: 1929
- Major remodel year: 1990
Utilities & green energy
- Sewer: Public Sewer, Sewer At Street
- Water: Public, Waterat Street
Community & HOA
Community
- Subdivision: RUBICON BEACH 1
HOA
- Has HOA: No
Location
- Region: Port Hope
Financial & listing details
- Price per square foot: $262/sqft
- Tax assessed value: $41,367
- Annual tax amount: $1,691
- Date on market: 3/28/2026
- Cumulative days on market: 170 days
- Listing agreement: Exclusive Right To Sell
- Listing terms: Cash,Conventional
Estimated market value
$247,300
$235,000 - $260,000
$1,166/mo
Price history
| Date | Event | Price |
|---|---|---|
| 9/4/2026 | Pending sale | $260,000$262/sqft |
Source:  Realcomp II #20261019493 Report a problem Realcomp II #20261019493 Report a problem | ||
| 8/19/2026 | Price change | $260,000-7.1%$262/sqft |
Source: Realcomp II #20261019493 Report a problem | ||
| 7/30/2026 | Price change | $280,000-3.4%$282/sqft |
Source: Realcomp II #20261019493 Report a problem | ||
| 6/30/2026 | Price change | $290,000-1.7%$292/sqft |
Source: Realcomp II #20261019493 Report a problem | ||
| 5/27/2026 | Price change | $295,000-1.5%$297/sqft |
Source: Realcomp II #20261019493 Report a problem | ||
| 3/28/2026 | Listed for sale | $299,500-10.6%$301/sqft |
Source: Realcomp II #20261019493 Report a problem | ||
| 1/4/2026 | Listing removed | $335,000$337/sqft |
Source:  RMLS Multi-List #799-25-0024 Report a problem RMLS Multi-List #799-25-0024 Report a problem | ||
| 10/25/2025 | Listed for sale | $335,000$337/sqft |
Source: RMLS Multi-List #799-25-0024 Report a problem | ||
| 10/12/2025 | Listing removed | $335,000$337/sqft |
Source: RMLS Multi-List #799-25-0024 Report a problem | ||
| 6/12/2025 | Price change | $335,000-4.3%$337/sqft |
Source: RMLS Multi-List #799-25-0024 Report a problem | ||
| 4/13/2025 | Listed for sale | $349,900$352/sqft |
Source: RMLS Multi-List #799-25-0024 Report a problem | ||
Public tax history
| Year | Property taxes | Tax assessment |
|---|---|---|
| 2025 | $1,611 -0.8% | $61,200 +27.2% |
| 2024 | $1,624 | $48,100 +4.6% |
| 2023 | -- | $46,000 +17% |
| 2022 | -- | $39,300 +6.8% |
| 2021 | -- | $36,800 -2.4% |
| 2020 | -- | $37,700 +8% |
| 2018 | $362 | $34,900 -7.4% |
| 2017 | -- | $37,700 |
| 2016 | -- | $37,700 -3.1% |
| 2015 | -- | $38,900 -2.8% |
| 2014 | -- | $40,000 +4.4% |
| 2013 | -- | $38,300 -5.7% |
| 2012 | -- | $40,600 -3.6% |
| 2011 | -- | $42,100 -11.6% |
| 2010 | -- | $47,600 |
Find assessor info on the county website
Monthly payment
Est. payment
Payment breakdown
Explore the cost of this home by adjusting the details. Changes won't be saved.Climate risks
Neighborhood: 48468
Similar homes
- $144,9003 bd2 ba1.2k sqft3863 N Lakeshore Rd, Port Hope, MI 48468For Sale
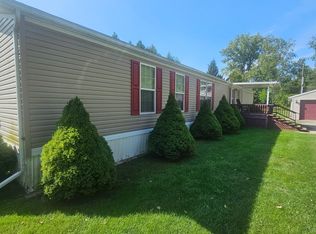
 MLS ID #50220619, Sherry Bliss Cayer, REMAX Right Choice. MiRealSource
 - $145,0003 bd2 ba1.4k sqft4251 Main St, Port Hope, MI 48468For Sale
 MLS ID #040-26-0033, Casey A Bruce, Osentoski Realty. RMLS Multi-List
 - $335,0004 bd1 ba1.3k sqft6220 Kaufman Rd, Port Hope, MI 48468For Sale

 MLS ID #20261061565, Anthony Pedrotte, EXP Realty Main. Realcomp II
 - $219,5003 bd2 ba1.3k sqft7220 Timbertrail, Pt Hope, MI 48468For Sale
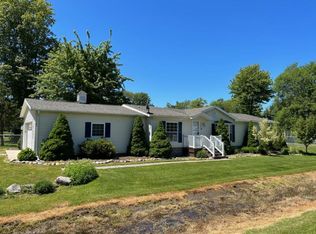 MLS ID #040-26-0006, Casey A Bruce, Osentoski Realty. RMLS Multi-List
 - $357,0003 bd2 ba1.1k sqft5800 Brining Rd, Port Hope, MI 48468For Sale
 MLS ID #26041448, Rosemary Cooper, Hagle Real Estate, LLC. MichRIC
 - $199,9003 bd1 ba1k sqft9012 Lincoln Rd, Harbor Beach, MI 48441For SaleMLS ID #20261063225, Jessmine McCoy, Queen Bee Realty. Realcomp II
- $199,0003 bd2 ba1.2k sqft6358 Kennedy Rd, Port Austin, MI 48467For SaleMLS ID #20261057083, Rosemary Cooper, Hagle Real Estate LLC. Realcomp II
- $189,0003 bd1 ba1k sqft8541 Adams St, Port Austin, MI 48467For SaleMLS ID #20261035021, Rosemary Cooper, Hagle Real Estate LLC. Realcomp II
- $270,0001 bd1 ba770 sqft331 Lakeview Unit 8, Port Austin, MI 48467For SaleMLS ID #50193146, Jana Riutta, Century 21 Signature Realty - Bay City. MiRealSource
