Skip main navigation
Closed
  • $1,585,000

    3948 Gift Blvd, Johns Island, SC 29455

    4beds
    2,800sqft
    Single Family Residence
    Built in 1995
    0.56 Acres Lot
    $1,597,600 Zestimate®
    $566/sqft
    $4,961 Estimated rent

    Home value

    $1,597,600

    $1.52M - $1.68M

    $4,961/mo

    Zestimate® history
    Loading
    Loading...

    Owner options

    List your home for rent

    $4,961/mo

    Rent Zestimate®

    Find your next renter with Zillow Rental Manager. Plus, with online applications, you can quickly screen prospective tenants – for free.

    Learn more

    $4,961/mo

    Rent Zestimate®

    Refinance and save

    $7,137/mo

    Est. payment

    Refinancing to a lower rate could help reduce your monthly payments and save thousands over the life of the loan.

    See today's rates

    $7,137/mo

    Est. payment

    Explore your selling options

    Work with a Zillow partner agent

    Leverage their expertise and Zillow's premium Showcase listings to get your home seen by more buyers.

    Get started

    List with your own agent

    Get your home in front of millions of buyers by listing it on Zillow.

    Learn how to do it

    Sell it yourself

    Take full control of how buyers see your home on Zillow by listing For Sale by Owner (FSBO).

    List your home

    What's special

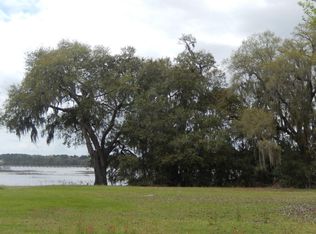
    WELCOME TO ONE LEVEL LIVING in a town of 2 stories! This home is a custom rare Jewel. Enjoy Western sunset evenings watching bird life, cruise ships, barges & pleasure boats in your backyard going down the waterway. This totally renovated Custom home was one of the first lots purchased in origination of Gift Plantation because of its surreal & dramatic views. Walk into the Custom large great room that greets you with the panoramic views of the intracoastal, the double sliding doors lead to a massive semi covered Trex deck. The entire home is heart pine floors with shiplap & smooth ceilings throughout. Gorgeous built in cabinet flank the fireplace creating symmetry with tons of natural light in the den. All lighting is recessed. See additional notes:The eat-in Kitchen is totally renovated with quartz countertops, bar seating, double ovens, custom soft closed cabinets, all Thermador appliances; dishwasher, refrigerator & gas cook top. A hammered farm sink finishes off this gourmet kitchen. Primary Suite & bath have been totally renovated with tray ceiling, new granite counter tops, sinks, heated towel rack, hardware & flooring. Both rooms give massive views of the river. Private water closet & large custom closet with built in storage. A second & third bedroom with private baths are on the opposite side of the home. One could be a second master with private bath & 2 closets, with massive view of river and private door leading to deck. A formal dining room is off kitchen. The FROG is large enough for a 4th bedroom, office or gym. Windows in FROG allow views of waterway! FROG has a 1/2 bath & storage space. Custom Plantation shutters throughout the home & ceiling fans in every room. You have your own short 40' dock with benches has electric & water with a drive on floating dock for up to a 24' boat in place for your boating pleasure. The 1/2 acre landscaped yard has established shrubbery makes this one of the most appealing homes in Gift Plantation. Community offers clubhouse, pool, tennis, pickleball & community dock with walking trails. An existing 1 year permit has been approved for a private pool from Charleston County. Schedule your private tour today. This home is a must see to appreciate the views & features.

    Zillow last checked:

    Listing updated:

    Listed by:

    The Boulevard Company

    Bought with:

    Charleston Commercial

    Source: CTMLS,MLS#: 25012902MLS Logo

    Facts & features

    Interior

    Bedrooms & bathrooms
    • Bedrooms: 4
    • Bathrooms: 4
    • Full bathrooms: 3
    • 1/2 bathrooms: 1
    Heating
    • Heat Pump
    Cooling
    • Central Air
    Appliances
    • Laundry: Laundry Room
    Features
    • Ceiling - Smooth, Tray Ceiling(s), High Ceilings, Walk-In Closet(s), Ceiling Fan(s), Eat-in Kitchen, Formal Living, Frog Attached, In-Law Floorplan, Pantry
    • Flooring: Ceramic Tile, Laminate, Wood
    • Windows: Window Treatments
    • Number of fireplaces: 1
    • Fireplace features: Den, Gas Log, One
    Interior area
    • Total structure area: 2,800
    • Total interior livable area: 2,800 sqft

    Property

    Parking
    • Total spaces: 2
    • Parking features: Garage, Garage Door Opener
    • Garage spaces: 2
    Features
    • Levels: One
    • Stories: 1
    • Entry location: Ground Level
    • Patio & porch: Covered
    • Exterior features: Dock, Garden, Rain Gutters
    • Fencing: Back Yard
    • Waterfront features: Marshfront, Tidal Creek, Waterfront
    Lot
    • Size: 0.56 Acres
    Details
    • Parcel number: 2490100013

    Construction

    Type & style
    • Home type: SingleFamily
    • Architectural style: Traditional
    • Property subtype: Single Family Residence
    Materials
    • Stucco
    • Foundation: Crawl Space
    • Roof: Architectural
    Condition
    • New construction: No
    • Year built: 1995

    Utilities & green energy

    • Sewer: Public Sewer
    • Water: Public
    • Utilities for property: Berkeley Elect Co-Op, John IS Water Co

    Community & neighborhood

    Community
    • Community features: Clubhouse, Pool, Tennis Court(s), Trash
    Location
    • Region: Johns Island
    • Subdivision: Gift Plantation

    Other

    Other facts
    • Listing terms: Any,Conventional

    Price history

    DateEventPrice
    1/7/2026Sold$1,585,000-6.8%$566/sqft
    Source: CTMLS #25012902 Report a problem
    5/9/2025Listed for sale$1,700,000+157.6%$607/sqft
    Source: CTMLS #25012902 Report a problem
    10/3/2016Sold$660,000-2.2%$236/sqft
    Source: CTMLS #16011145 Report a problem
    7/29/2016Pending sale$675,000$241/sqft
    Source: Matt O'Neill Real Estate #16011145 Report a problem
    7/17/2016Price change$675,000-3.6%$241/sqft
    Source: Matt O'Neill Real Estate #16011145 Report a problem
    4/27/2016Listed for sale$700,000$250/sqft
    Source: Matt O'Neill Real Estate #16011145 Report a problem

    Public tax history

    YearProperty taxesTax assessment
    2025$2,674 +8.3%$31,500 +24.1%
    2024$2,469 +3.5%$25,390
    2023$2,387 -5.3%$25,390 -7.3%
    2022$2,520 -5.6%$27,390
    2021$2,670 -3%$27,390
    2020$2,753 $27,390 +3.8%
    2019$2,753 $26,400
    2017$2,753 +7.3%$26,400 +14.6%
    2016$2,564 +30.6%$23,040
    2015$1,963 -3.1%$23,040
    2014$2,026 --
    2011$2,026 +16.6%--
    2010$1,737 -1.2%$20,650
    2009$1,758 +11.4%$20,650
    2008$1,578 -43.2%$20,650
    2006$2,778 -0.1%$20,650
    2005$2,780 +42.6%$20,650 +51.2%
    2004$1,949 +1.2%$13,660
    2003$1,926 +4.5%$13,660
    2002$1,843 +70.4%$13,660 +65%
    2000$1,082 $8,280

    Find assessor info on the county website

    Neighborhood: 29455

    Nearby schools

    GreatSchools rating
    Schools provided by the listing agent
    • Elementary: Angel Oak ES 4K-1/Johns Island ES 2-5
    • Middle: Haut Gap
    • High: St. Johns

    Source: CTMLS. This data may not be complete. We recommend contacting the local school district to confirm school assignments for this home.

    Get a cash offer in 3 minutes
    Find out how much your home could sell for in as little as 3 minutes with a no-obligation cash offer.
    Estimated market value
    $1,597,600
    Get a cash offer in 3 minutes
    Find out how much your home could sell for in as little as 3 minutes with a no-obligation cash offer.
    Estimated market value
    $1,597,600