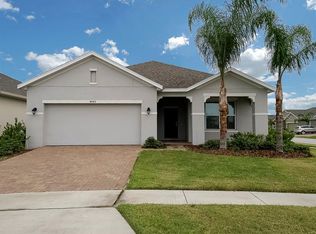
One or more photo(s) has been virtually staged. Welcome to sought-after living in the Reserve at Sawgrass! This impeccable two-story single-family home offers everything you need for comfortable, modern living. Boasting a versatile 4-bedroom, 3-full-bathroom layout, the home features an expansive bonus room on the second floor, ideal for a variety of uses. Recent upgrades enhance the home's appeal and value, including new luxury vinyl flooring throughout the stairs, upstairs areas, and the first-floor bedroom (November 2025). The entire interior has been freshly painted (November 2025), along with the garage. Further updates include a new microwave and new bathroom faucets in the first and second-floor bathrooms, ensuring a move-in ready experience. This property is a rare find, being one of the few homes in the community to features a spacious three-car garage on a large, desirable corner lot. Residents enjoy access to fantastic community amenities, including a refreshing pool, a dedicated dog park, a fun playground, and a large soccer field. Don't miss this opportunity to live in a community that offers both comfort and convenience!
Sold for $565,000
$565,000
3948 GREEN SABAL DRIVE, ORLANDO, FL 32824
4beds
2,980sqft
Single Family Residence
Built in 2018
7,062 Square Feet Lot
$568,800 Zestimate®
$190/sqft
$3,631 Estimated rent
Home value
$568,800
$518,000 - $620,000
$3,631/mo
Zestimate® history
Owner options
List your home for rent
$3,631/mo
Rent Zestimate®
Find your next renter with Zillow Rental Manager. Plus, with online applications, you can quickly screen prospective tenants – for free.
$3,631/mo
Rent Zestimate®
Refinance and save
$4,097/mo
Est. payment
Refinancing to a lower rate could help reduce your monthly payments and save thousands over the life of the loan.
$4,097/mo
Est. payment
Explore your selling options
Work with a Zillow partner agent
Leverage their expertise and Zillow's premium Showcase listings to get your home seen by more buyers.
Get startedList with your own agent
Get your home in front of millions of buyers by listing it on Zillow.
Learn how to do itSell it yourself
Take full control of how buyers see your home on Zillow by listing For Sale by Owner (FSBO).
List your homeWhat's special
Fun playgroundLarge soccer fieldRefreshing poolLarge desirable corner lotDedicated dog parkNew microwaveSpacious three-car garage
Zillow last checked:
Listing updated:
Listed by:
Ye Kang 321-279-1059,
ONE STOP SERVICE REALTY INC 407-739-3196
Bought with:
Jean Fernandez, 3565367
LA ROSA REALTY KISSIMMEE
Source: Stellar MLS,MLS#: O6361538 Originating MLS: Orlando Regional
Originating MLS: Orlando Regional
Facts & features
Interior
Bedrooms & bathrooms
- Bedrooms: 4
- Bathrooms: 3
- Full bathrooms: 3
Rooms
- Room types: Bonus Room
Primary bedroom
- Features: Walk-In Closet(s)
- Level: Second
- Area: 392 Square Feet
- Dimensions: 14x28
Bedroom 1
- Features: Built-in Closet
- Level: First
- Area: 127.2 Square Feet
- Dimensions: 12x10.6
Bedroom 2
- Features: Built-in Closet
- Level: Second
- Area: 168 Square Feet
- Dimensions: 14x12
Bathroom 3
- Features: Built-in Closet
- Level: Second
- Area: 132 Square Feet
- Dimensions: 12x11
Bonus room
- Features: No Closet
- Level: Second
Dining room
- Level: First
- Area: 270 Square Feet
- Dimensions: 18x15
Kitchen
- Level: First
- Area: 209 Square Feet
- Dimensions: 19x11
Living room
- Level: First
- Area: 306 Square Feet
- Dimensions: 18x17
Heating
- Central, Electric
Cooling
- Central Air
Appliances
- Included: Oven, Cooktop, Dishwasher, Disposal, Microwave, Range
- Laundry: Inside, Laundry Room, Upper Level
Features
- Ceiling Fan(s), Kitchen/Family Room Combo, Living Room/Dining Room Combo, Open Floorplan, PrimaryBedroom Upstairs, Split Bedroom, Thermostat, Walk-In Closet(s)
- Flooring: Ceramic Tile, Luxury Vinyl
- Doors: Sliding Doors
- Windows: Blinds
- Has fireplace: No
- Common walls with other units/homes: Corner Unit
Interior area
- Total structure area: 2,980
- Total interior livable area: 2,980 sqft
Property
Parking
- Total spaces: 3
- Parking features: Driveway
- Attached garage spaces: 3
- Has uncovered spaces: Yes
- Details: Garage Dimensions: 30x20
Features
- Levels: Two
- Stories: 2
- Patio & porch: Rear Porch
- Exterior features: Sidewalk, Sprinkler Metered
Lot
- Size: 7,062 Square Feet
- Features: Corner Lot, City Lot, Near Public Transit, Oversized Lot, Sidewalk
Details
- Parcel number: 202430730503680
- Zoning: RESI
- Special conditions: None
Construction
Type & style
- Home type: SingleFamily
- Architectural style: Traditional
- Property subtype: Single Family Residence
Materials
- Block
- Foundation: Block, Slab
- Roof: Shingle
Condition
- Completed
- New construction: No
- Year built: 2018
Utilities & green energy
- Sewer: Public Sewer
- Water: Public
- Utilities for property: BB/HS Internet Available, Cable Available, Electricity Available, Sewer Available, Sprinkler Meter, Street Lights, Water Available
Green energy
- Energy efficient items: Roof, Water Heater
Community & HOA
Community
- Features: Buyer Approval Required
- Pet fee: $0 monthly
- Subdivision: RESERVE/SAWGRASS
HOA
- Has HOA: Yes
- HOA fee: $70 monthly
- HOA name: Artemis Lifestyles Services
- HOA phone: 407-705-2190
Location
- Region: Orlando
Financial & listing details
- Price per square foot: $190/sqft
- Tax assessed value: $511,466
- Annual tax amount: $8,301
- Date on market: 11/18/2025
- Cumulative days on market: 49 days
- Listing terms: Cash,Conventional,FHA,VA Loan
- Ownership: Fee Simple
- Total actual rent: 0
- Electric utility on property: Yes
- Road surface type: Paved
Price history
| Date | Event | Price |
|---|---|---|
| 2/18/2026 | Sold | $565,000-2.6%$190/sqft |
Source:  Stellar MLS #O6361538 Report a problem Stellar MLS #O6361538 Report a problem | ||
| 1/9/2026 | Pending sale | $580,000$195/sqft |
Source: Stellar MLS #O6361538 Report a problem | ||
| 12/6/2025 | Price change | $580,000-1.7%$195/sqft |
Source: Stellar MLS #O6361538 Report a problem | ||
| 11/18/2025 | Listed for sale | $590,000+59.5%$198/sqft |
Source: Stellar MLS #O6361538 Report a problem | ||
| 7/28/2020 | Sold | $370,000-4.6%$124/sqft |
Source: Stellar MLS #O5874061 Report a problem | ||
| 7/11/2020 | Pending sale | $388,000$130/sqft |
Source: EMG REALTY #O5874061 Report a problem | ||
| 6/29/2020 | Listed for sale | $388,000+26.3%$130/sqft |
Source: EMG REALTY #O5874061 Report a problem | ||
| 1/19/2019 | Listing removed | $2,300$1/sqft |
Source: ORLANDO REGIONAL REALTY #O5754542 Report a problem | ||
| 10/12/2018 | Price change | $2,300-8%$1/sqft |
Source: FLORIDA CONNEXION PROPERTIES #O5736506 Report a problem | ||
| 9/27/2018 | Listed for rent | $2,500$1/sqft |
Source: FLORIDA CONNEXION PROPERTIES #O5736506 Report a problem | ||
| 9/20/2018 | Sold | $307,315-12.2%$103/sqft |
Source: Agent Provided Report a problem | ||
| 3/30/2018 | Sold | $349,995$117/sqft |
Source: Public Record Report a problem | ||
Public tax history
| Year | Property taxes | Tax assessment |
|---|---|---|
| 2024 | $8,301 +9.8% | $458,863 +10% |
| 2023 | $7,560 +11.9% | $417,148 +10% |
| 2022 | $6,757 +13.8% | $379,225 +10% |
| 2021 | $5,936 +2.1% | $344,750 +2.4% |
| 2020 | $5,813 -1.8% | $336,778 -0.6% |
| 2019 | $5,917 +411.8% | $338,864 +653% |
| 2018 | $1,156 +0% | $45,000 +40.6% |
| 2017 | $1,156 | $32,000 |
Find assessor info on the county website
Neighborhood: Meadow Woods
Nearby homes
- $566,4004 bd3 ba2.7k sqft3942 Green Sabal Dr, Orlando, FL 32824Off Market

- $579,1004 bd3 ba2.7k sqft3936 Green Sabal Dr, Orlando, FL 32824Off Market
- $450,9003 bd2 ba1.8k sqft4043 Cypress Glades Ln, Orlando, FL 32824Off Market
- $100-- bd-- ba-- sqftStone Bark Trl, Orlando, FL 32824Off Market
- $100-- bd-- ba-- sqftCypress Glades Ln, Orlando, FL 32824Off Market
- $100-- bd-- ba-- sqftCypress Glades Ln, Orlando, FL 32824Off Market
- $587,7004 bd3 ba2.7k sqft4037 Cypress Glades Ln, Orlando, FL 32824Off Market
- $601,5005 bd4 ba3.2k sqft12081 Stone Bark Trl, Orlando, FL 32824Off Market
Nearby schools
GreatSchools rating
- 8/10Wetherbee ElementaryGrades: PK-5Distance: 1.3 mi
- 6/10South Creek Middle SchoolGrades: 6-8Distance: 0.3 mi
- 5/10Cypress Creek High SchoolGrades: 9-12Distance: 2.5 mi
Schools provided by the listing agent
- Elementary: Wetherbee Elementary School
- Middle: South Creek Middle
- High: Cypress Creek High
Source: Stellar MLS. This data may not be complete. We recommend contacting the local school district to confirm school assignments for this home.
Get a cash offer in 3 minutes
Find out how much your home could sell for in as little as 3 minutes with a no-obligation cash offer.
Estimated market value
$568,800
Get a cash offer in 3 minutes
Find out how much your home could sell for in as little as 3 minutes with a no-obligation cash offer.
Estimated market value
$568,800
- Florida
- Orange County
- Orlando
- 32824
- Meadow Woods
- 3948 GREEN SABAL DRIVE
Nearby cities
Nearby neighborhoods
Nearby zip codes
Other Orlando Topics
