This 3 year old home has space for project enthusiast whether indoors or out. Sitting on 3.26 acres and located on pavement just minutes outside Harrisburg, it blends comfort, functionality, and country charm. Ideal for hobbies, storage, recreational vehicles, tools, woodworking, or even a home business. Whether you enjoy outdoor adventures, working on projects, or simply need extra room for equipment, this setup delivers unmatched flexibility and convenience. Surrounded by open space and rural beauty, this property is ideal for gardening, outdoor entertaining, relaxing evenings by a fire pit, or simply taking in the quiet surroundings. The combination of modern finishes, practical design, and country atmosphere creates a cozy yet spacious feel that is hard to find in traditional homes
Pending
$385,000
3948 Highway 124, Harrisburg, MO 65256
2beds
1,310sqft
Single Family Residence
Built in 2023
3.26 Acres Lot
$376,500 Zestimate®
$294/sqft
$-- HOA
What's special
Outdoor entertainingModern finishesPractical designIdeal for gardeningCozy yet spacious feel
- 54 days |
- 448 |
- 17 |
Zillow last checked:
Listing updated:
Listed by:
Tony Deakins 573-864-5144,
Weichert, Realtors - House of Brokers 573-446-6767
Source: CBORMLS,MLS#: 434933
Facts & features
Interior
Bedrooms & bathrooms
- Bedrooms: 2
- Bathrooms: 3
- Full bathrooms: 2
- 1/2 bathrooms: 1
Primary bedroom
- Level: Main
- Area: 18358
- Dimensions: 137 x 134
Bedroom
- Level: Main
- Area: 110199
- Dimensions: 1011 x 109
Full bathroom
- Level: Main
Full bathroom
- Level: Main
Half bathroom
- Level: Main
Dining room
- Level: Main
- Area: 1224
- Dimensions: 153 x 8
Garage
- Level: Main
- Area: 12246
- Dimensions: 39 x 314
Kitchen
- Level: Main
- Area: 1683
- Dimensions: 153 x 11
Living room
- Level: Main
- Area: 2610
- Dimensions: 174 x 15
Heating
- Heat Pump, Forced Air
Cooling
- Heat Pump, Central Electric
Appliances
- Included: Refrigerator, Microwave, Disposal, Dishwasher
- Laundry: Washer/Dryer Hookup
Features
- High Speed Internet, Tub/Shower, Walk-In Closet(s), Wired for Data, Smart Thermostat, Kit/Din Combo, Cabinets-Custom Blt, Kitchen Island, Quartz Counters
- Windows: Some Window Treatments
- Has basement: No
- Has fireplace: No
Interior area
- Total structure area: 1,310
- Total interior livable area: 1,310 sqft
- Finished area below ground: 0
Property
Parking
- Total spaces: 2
- Parking features: Attached
- Attached garage spaces: 2
Features
- Patio & porch: Covered, Concrete, Back, Front Porch
- Fencing: Partial,Wire
Lot
- Size: 3.26 Acres
- Features: Cleared
Details
- Parcel number: 102.009000000003.040
Construction
Type & style
- Home type: SingleFamily
- Property subtype: Single Family Residence
Materials
- Foundation: Concrete Perimeter, Slab
- Roof: Metal
Condition
- Year built: 2023
Utilities & green energy
- Gas: Propane Tank Rented
- Utilities for property: Trash-Private
Community & HOA
Community
- Subdivision: Harrisburg
HOA
- Has HOA: No
Location
- Region: Harrisburg
Financial & listing details
- Price per square foot: $294/sqft
- Tax assessed value: $182,990
- Date on market: 5/29/2026
- Road surface type: Paved
Estimated market value
$376,500
$358,000 - $395,000
$2,077/mo
Price history
| Date | Event | Price |
|---|---|---|
| 7/20/2026 | Pending sale | $385,000$294/sqft |
Source:  CBORMLS #434933 Report a problem CBORMLS #434933 Report a problem | ||
| 5/29/2026 | Listed for sale | $385,000$294/sqft |
Source: CBORMLS #434933 Report a problem | ||
Public tax history
| Year | Property taxes | Tax assessment |
|---|---|---|
| 2025 | -- | $34,770 +24% |
| 2024 | $2,649 +25.4% | $28,030 +333.2% |
| 2023 | $2,112 +333.2% | $6,470 |
| 2022 | $487 +6% | $6,470 |
| 2021 | $460 | $6,470 |
| 2020 | -- | $6,470 |
| 2019 | -- | $6,470 |
| 2018 | -- | $6,470 |
| 2017 | -- | $6,470 |
Find assessor info on the county website
Monthly payment
Est. payment
Payment breakdown
Explore the cost of this home by adjusting the details. Changes won't be saved.Climate risks
Neighborhood: 65256
Nearby schools
GreatSchools rating
- 7/10Harrisburg Elementary SchoolGrades: PK-5Distance: 1.8 mi
- 3/10Harrisburg Middle SchoolGrades: 6-8Distance: 1.9 mi
- 8/10Harrisburg High SchoolGrades: 9-12Distance: 1.9 mi
Schools provided by the listing agent
- Elementary: Harrisburg
- Middle: Harrisburg
- High: Harrisburg
Source: CBORMLS. This data may not be complete. We recommend contacting the local school district to confirm school assignments for this home.
- $7,98314.97 Acres3950 Highway 124, Harrisburg, MO 65256Off Market
- $177,100-- bd-- ba1.2k sqft3920 Highway 124, Harrisburg, MO 65256Off Market
- $--6.29 Acres3924 Highway 124, Harrisburg, MO 65256Sold
- $280,6002 bd-- ba1.6k sqft3910 Highway 124, Harrisburg, MO 65256Off Market
- $312,6003 bd-- ba1.5k sqft3913 Highway 124, Harrisburg, MO 65256Off Market
- $395,0004 bd-- ba2.4k sqft3949 Highway 124, Harrisburg, MO 65256Off Market
- $151,6003 bd2 ba1k sqft3909 Highway 124, Harrisburg, MO 65256Off Market
- $510,7004 bd2 ba3.1k sqft3945 Highway 124, Harrisburg, MO 65256Off Market
A local agent can set up tours, give advice and negotiate with sellers.
Similar homes
- $400,0003 bd2 ba1.6k sqft1020 County Road 408, Harrisburg, MO 65256For Sale
 MLS ID #435419, Christina Wyatt, REMAX Boone Realty. CBORMLS
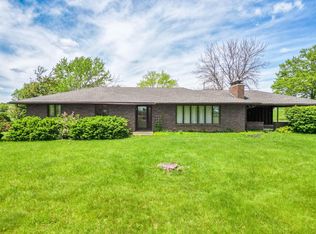
 - $395,0003 bd2 ba1.8k sqft580 E Sexton St, Harrisburg, MO 65256For Sale
 MLS ID #433364, Judd Price, Weichert, Realtors - House of Brokers. CBORMLS
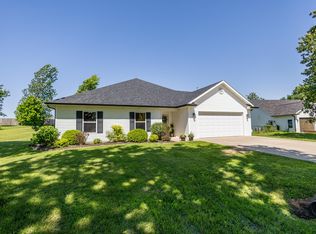
 - $333,9003 bd2 ba1.8k sqft945 S D C Ln, Harrisburg, MO 65256For Sale
 MLS ID #433646, Katie Bodkins, Iron Gate Real Estate. CBORMLS
 - $449,9003 bd2 ba1.9k sqft50 Sterling Brock Dr, Harrisburg, MO 65256For Sale
 MLS ID #435448, Judd Price, Weichert, Realtors - House of Brokers. CBORMLS
 - $345,0003 bd2 ba1.5k sqft263 E Drane St, Harrisburg, MO 65256For SaleMLS ID #436032, Angie Enochs, REMAX Boone Realty. CBORMLS
- $285,0003 bd2 ba1.4k sqft7750 W Hughes Rd, Harrisburg, MO 65256For SaleMLS ID #434488, Dustin March, EXP Realty LLC. CBORMLS
- $383,4993 bd2 ba1.5k sqft7650 N Highway Vv, Columbia, MO 65202For SaleMLS ID #434779, Gayla Adams, Century 21 Community. CBORMLS
- $399,9002 bd2 ba1.7k sqft600 E Canole Rd, Sturgeon, MO 65284For SaleMLS ID #435056, Jordan Cox, Cox Team Realty LLC. CBORMLS
- $323,0003 bd2 ba1.6k sqft2917 County Road 2860, Higbee, MO 65257For SaleMLS ID #46319, Luke Shoemaker, Macon Realty Company. Northeast Central AOR
- $347,5003 bd2 ba1.6k sqft6605 Gail Ct, Hallsville, MO 65255For SaleMLS ID #434326, Cherie Coleman, Weichert, Realtors - House of Brokers. CBORMLS
- $399,9003 bd2 ba1.6k sqft7500 N Oakland Gravel Rd, Columbia, MO 65202For SaleMLS ID #435164, Lori Lindsay, REMAX Boone Realty. CBORMLS
- $379,9003 bd3 ba1.9k sqft4807 Manhasset Dr, Columbia, MO 65203For SaleMLS ID #435092, Sean Moore, REMAX Boone Realty. CBORMLS
- $309,0003 bd3 ba1.7k sqft205 W Akeman Bridge Rd, Columbia, MO 65202For SaleMLS ID #434724, Sharon Bennett, REMAX Boone Realty. CBORMLS
- $379,9003 bd2 ba1.8k sqft14601 Wellstead Dr, Hallsville, MO 65255For SaleMLS ID #434798, Natalie Wier, Central Missouri Real Estate. CBORMLS
- $250,0002 bd2 ba1.3k sqft100 E Burton St, Higbee, MO 65257For SaleMLS ID #434265, Mariah Carmichael, Show Me Real Estate Group LLC. CBORMLS
- $380,0003 bd2 ba1.9k sqft810 Shakertown Way, Columbia, MO 65203For SaleMLS ID #435308, Mike Hill, P.C., Weichert, Realtors - House of Brokers. CBORMLS
- $334,9004 bd2 ba1.7k sqft7520 W Golden Willow Dr, Columbia, MO 65202For SaleMLS ID #435718, Lori Holliday, REMAX Boone Realty. CBORMLS
- $389,9003 bd2 ba1.7k sqft5808 Sumac Ct, Columbia, MO 65202For SaleMLS ID #435659, William Pieper P.C., Boulevard Realty. CBORMLS
- $415,0003 bd2 ba1.5k sqft5317 Smith Dr, Columbia, MO 65203For SaleMLS ID #435961, Bev Curtis, Bev & Co. Realty, LLC. CBORMLS
- $370,0003 bd2 ba1.6k sqft3108 Red Bay Creek Rd, Columbia, MO 65203For SaleMLS ID #435163, Sean Moore, REMAX Boone Realty. CBORMLS
