Skip main navigation
Sold for $229,502
  • $229,502

    3948 Linwood Dr, Chipley, FL 32428

    4beds
    1,458sqft
    Single Family Residence
    Built in 2025
    0.33 Acres Lot
    $229,200 Zestimate®
    $157/sqft
    $2,044 Estimated rent

    Home value

    $229,200

    Estimated sales range

    Not available

    $2,044/mo

    Zestimate® history
    Loading
    Loading...

    Owner options

    List your home for rent

    $2,044/mo

    Rent Zestimate®

    Find your next renter with Zillow Rental Manager. Plus, with online applications, you can quickly screen prospective tenants – for free.

    Learn more

    $2,044/mo

    Rent Zestimate®

    Refinance and save

    $1,612/mo

    Est. payment

    Refinancing to a lower rate could help reduce your monthly payments and save thousands over the life of the loan.

    See today's rates

    $1,612/mo

    Est. payment

    Explore your selling options

    Work with a Zillow partner agent

    Leverage their expertise and Zillow's premium Showcase listings to get your home seen by more buyers.

    Get started

    List with your own agent

    Get your home in front of millions of buyers by listing it on Zillow.

    Learn how to do it

    Sell it yourself

    Take full control of how buyers see your home on Zillow by listing For Sale by Owner (FSBO).

    List your home

    What's special

    Granite countertopsSoaking tubSeamless open layoutBack patio spaceBeautiful backyardStainless-steel appliancesAttached primary bathroom
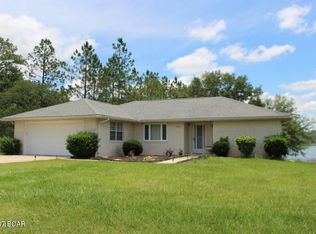
    Welcome to the Freeport Plan at 3948 Linwood Dr, a new home in the Sunny Hills community of Chipley, Florida. Featuring just over 1,450 square feet, this beautiful single- story home offers 4-bedrooms with 2-bathrooms, a 2-car garage, and a seamless open layout. When entering the home, you'll have easy access from the entry way to the first two bedrooms and guest bathroom. Continuing through the entryway you will find the third guest bedroom and the laundry room. Moving further into the home you are welcomed with a large open concept living area. The great room blends seamlessly into the kitchen, dining space, and living room. The kitchen offers plenty of space and an island for additional counter space. The kitchen features granite countertops and stainless-steel appliances, including a stove, dishwasher, and microwave hood combo would make any home chef's day. Directly off the dining space you will find the back patio space perfect for enjoying the beautiful backyard. Moving through the open concept main living area, you'll find the primary bedroom. This bedroom is a spacious and relaxing space that includes the attached primary bathroom. Between the vanity, toilet, soaking tub, and walk-in closet, your primary bedroom and bathroom can become a haven of relaxation.

    Zillow last checked:

    Listing updated:

    Listed by:

    Eric Weisbrod 850-641-7679,

    DR Horton Realty of Emerald Coast, LLC,

    Paul Hanlon 850-517-7705,

    DR Horton Realty of Emerald Coast, LLC

    Bought with:

    Raul Hernandez

    Legacy Premier Agency

    Source: CPAR,MLS#: 774641MLS LogoOriginating MLS: Central Panhandle Association of REALTORS

    Facts & features

    Interior

    Bedrooms & bathrooms
    • Bedrooms: 4
    • Bathrooms: 2
    • Full bathrooms: 2
    Primary bedroom
    • Level: First
    • Dimensions: 13 x 14
    Bedroom
    • Level: First
    • Dimensions: 10 x 13
    Bedroom
    • Level: First
    • Dimensions: 10 x 13
    Bedroom
    • Level: First
    • Dimensions: 10 x 12
    Dining room
    • Level: First
    • Dimensions: 10 x 10
    Kitchen
    • Level: First
    • Dimensions: 10 x 13
    Living room
    • Level: First
    • Dimensions: 10 x 12
    Heating
    • Central, Electric
    Cooling
    • Central Air
    Appliances
    • Included: Electric Oven, Electric Range, Electric Water Heater
    Features
    • Smart Home, Smart Thermostat
    Interior area
    • Total structure area: 1,458
    • Total interior livable area: 1,458 sqft

    Property

    Parking
    • Total spaces: 2
    • Parking features: Garage, Garage Door Opener
    • Garage spaces: 2
    Accessibility
    • Accessibility features: Smart Technology
    Features
    • Patio & porch: Patio
    • Exterior features: Patio
    Lot
    • Size: 0.33 Acres
    • Dimensions: 119 x 71 x 143 x 174
    • Features: Paved
    Details
    • Parcel number: 000000000101230010

    Construction

    Type & style
    • Home type: SingleFamily
    • Architectural style: Craftsman
    • Property subtype: Single Family Residence
    Materials
    • Vinyl Siding
    • Foundation: Slab
    • Roof: Composition,Shingle
    Condition
    • New construction: Yes
    • Year built: 2025

    Utilities & green energy

    • Utilities for property: Electricity Available

    Community & neighborhood

    Security
    • Security features: Carbon Monoxide Detector(s), Smoke Detector(s)
    Community
    • Community features: Basketball Court, Boat Facilities, Fishing, Golf, Playground, Park, Short Term Rental Allowed
    Location
    • Region: Chipley
    • Subdivision: Sunny Hills

    Price history

    DateEventPrice
    8/29/2025Sold$229,502-8.1%$157/sqft
    Source: CPAR #774641 Report a problem
    8/5/2025Pending sale$249,600$171/sqft
    Source: CPAR #774641 Report a problem
    7/2/2025Price change$249,600+2.8%$171/sqft
    Source: DR Horton Report a problem
    6/5/2025Listed for sale$242,900$167/sqft
    Source: DR Horton Report a problem

    Public tax history

    YearProperty taxesTax assessment
    2025-- $2,900 +10%
    2024$96 +15.5%$2,636 +10%
    2023$83 +15.2%$2,396 +10%
    2022$72 +17%$2,178 +10%
    2021$62 +7.1%$1,980 +10%
    2020$58 -1.7%$1,800
    2019$58 -1.6%$1,800
    2018$59 -1.8%$1,800
    2017$61 $1,800
    2016$61 -6.9%$1,800 -10%
    2015$65 $2,000
    2014-- $2,000
    2013-- $2,000
    2012-- $2,000 -60%
    2011-- $5,000 -50%
    2010-- $10,000 -28.6%
    2009-- $14,000 -22.2%
    2008-- $18,000 -10%
    2007-- $20,000 +364.4%
    2005-- $4,307 +125%
    2004-- $1,914
    2003-- $1,914
    2002-- $1,914 +0.1%
    2001-- $1,913
    2000-- $1,913

    Find assessor info on the county website

    Neighborhood: 32428

    Nearby schools

    GreatSchools rating
    Schools provided by the listing agent
    • Elementary: Vernon Elementary
    • Middle: Vernon
    • High: Vernon

    Source: CPAR. This data may not be complete. We recommend contacting the local school district to confirm school assignments for this home.

    Get pre-qualified for a loan
    At Zillow Home Loans, we can pre-qualify you in as little as 5 minutes with no impact to your credit score.

    An equal housing lender. NMLS #10287.

    Sell for more on Zillow
    Get a Zillow Showcase℠ listing at no additional cost and you could sell for .
    $229,200
    2% more
    +$4,584
    With Zillow Showcase(estimated)
    $233,784