Experience lake access life in this like-new 3 bedroom, 2 bath ranch home, built in 2023 by Houthoofd Builders/General Housing Corporation. With minimal use, this home feels brand new and is move-in ready. Home Features: Open-concept design with luxury vinyl flooring throughout. Neutral color palette for easy decorating. Efficient LP gas hot water heat – provides both domestic hot water and radiant home heating. Well water system by Thumb Well Drilling with filtration, softener, and UV light – crystal clearwater, no rust. Generac 14 KW whole-house generator connected to propane for peace of mind. Free all new barely used Whirlpool appliances included: electric stove, refrigerator, dishwasher, microwave, plus (washer & dryer never used), Pella windows and custom storm doors, Excellent insulation: R-49 ceilings, R-19 walls. Utility Details: 1,500-gallon septic system with drain field, 4' crawlspace with concrete floor and interior access through the entryway. Also included unused new furniture with the exceptions of the sofa.
Sold for $212,500
$212,500
3948 Mary Anne Ln, Caseville, MI 48725
3beds
1,316sqft
Single Family Residence
Built in 2023
7,840 Square Feet Lot
$221,900 Zestimate®
$161/sqft
$2,274 Estimated rent
Home value
$221,900
Estimated sales range
Not available
$2,274/mo
Zestimate® history
Owner options
List your home for rent
$2,274/mo
Rent Zestimate®
Find your next renter with Zillow Rental Manager. Plus, with online applications, you can quickly screen prospective tenants – for free.
$2,274/mo
Rent Zestimate®
Refinance and save
$1,465/mo
Est. payment
Refinancing to a lower rate could help reduce your monthly payments and save thousands over the life of the loan.
$1,465/mo
Est. payment
Explore your selling options
Work with a Zillow partner agent
Leverage their expertise and Zillow's premium Showcase listings to get your home seen by more buyers.
Get startedList with your own agent
Get your home in front of millions of buyers by listing it on Zillow.
Learn how to do itSell it yourself
Take full control of how buyers see your home on Zillow by listing For Sale by Owner (FSBO).
List your homeWhat's special
Crystal clear waterExcellent insulationNeutral color palettePella windowsCustom storm doorsOpen-concept designWell water system
Zillow last checked:
Listing updated:
Listed by:
David L. Kraft 989-550-7654,
Keller Williams Realty Lakeside
Bought with:
Frank C Hillman, 6502431666
Sun Realty Group Inc
Source: MiRealSource,MLS#: 50189853 Originating MLS: MiRealSource
Originating MLS: MiRealSourceFacts & features
Interior
Bedrooms & bathrooms
- Bedrooms: 3
- Bathrooms: 2
- Full bathrooms: 2
Rooms
- Room types: Entry, Bedroom, Bathroom, Master Bedroom, Living Room, Master Bathroom, Utility/Laundry Room
Primary bedroom
- Level: First
Bedroom 1
- Features: Laminate
- Level: First
- Area: 143
- Dimensions: 13 x 11
Bedroom 2
- Features: Laminate
- Level: First
- Area: 110
- Dimensions: 11 x 10
Bedroom 3
- Features: Laminate
- Level: First
- Area: 110
- Dimensions: 11 x 10
Bathroom 1
- Features: Laminate
- Level: First
- Area: 63
- Dimensions: 9 x 7
Bathroom 2
- Features: Laminate
- Level: First
- Area: 45
- Dimensions: 9 x 5
Kitchen
- Features: Laminate
- Level: First
- Area: 247
- Dimensions: 19 x 13
Living room
- Features: Laminate
- Level: First
- Area: 234
- Dimensions: 18 x 13
Heating
- Baseboard, Boiler, Propane
Appliances
- Included: Dishwasher, Dryer, Microwave, Range/Oven, Refrigerator, Washer, Water Heater
- Laundry: Laundry Room
Features
- Eat-in Kitchen
- Flooring: Laminate
- Basement: Crawl Space
- Has fireplace: No
Interior area
- Total structure area: 1,316
- Total interior livable area: 1,316 sqft
- Finished area above ground: 1,316
- Finished area below ground: 0
Property
Parking
- Parking features: On Street
- Has uncovered spaces: Yes
Features
- Levels: One
- Stories: 1
- Waterfront features: All Sports Lake, Beach Access, Lake/River Access
- Body of water: Saginaw Bay / Lake Huron
- Frontage type: Road
- Frontage length: 61
Lot
- Size: 7,840 Square Feet
- Dimensions: 61 x 130
- Features: Cleared, Dead End, Easement, Platted, Rural, Subdivision
Details
- Parcel number: 1301414200
- Zoning description: Residential
- Special conditions: Private
Construction
Type & style
- Home type: SingleFamily
- Architectural style: Ranch
- Property subtype: Single Family Residence
Materials
- Vinyl Siding
Condition
- Year built: 2023
Utilities & green energy
- Sewer: Septic Tank
- Water: Private Well
- Utilities for property: Cable/Internet Avail.
Green energy
- Energy efficient items: HVAC, Water Heater
Community & HOA
Community
- Subdivision: Mar Lou Wilno 1
HOA
- Has HOA: No
Location
- Region: Caseville
Financial & listing details
- Price per square foot: $161/sqft
- Tax assessed value: $181,000
- Annual tax amount: $2,580
- Date on market: 9/29/2025
- Cumulative days on market: 84 days
- Listing agreement: Exclusive Right To Sell
- Listing terms: Cash,Conventional
Price history
| Date | Event | Price |
|---|---|---|
| 12/30/2025 | Sold | $212,500-7.6%$161/sqft |
Source:  MiRealSource #50189853 Report a problem MiRealSource #50189853 Report a problem | ||
| 12/22/2025 | Pending sale | $229,900$175/sqft |
Source: MiRealSource #50189853 Report a problem | ||
| 9/29/2025 | Listed for sale | $229,900-2.2%$175/sqft |
Source: MiRealSource #50189853 Report a problem | ||
| 9/17/2025 | Listing removed | $235,000$179/sqft |
Source:  RMLS Multi-List #022-25-0005 Report a problem RMLS Multi-List #022-25-0005 Report a problem | ||
| 8/23/2025 | Price change | $235,000-7.8%$179/sqft |
Source: RMLS Multi-List #022-25-0005 Report a problem | ||
| 5/13/2025 | Price change | $255,000-5.5%$194/sqft |
Source: RMLS Multi-List #022-25-0005 Report a problem | ||
| 4/11/2025 | Price change | $269,900-3.3%$205/sqft |
Source: RMLS Multi-List #022-25-0005 Report a problem | ||
| 3/17/2025 | Listed for sale | $279,000$212/sqft |
Source: RMLS Multi-List #022-25-0005 Report a problem | ||
Public tax history
| Year | Property taxes | Tax assessment |
|---|---|---|
| 2025 | $2,555 +1048.4% | $90,500 +54.4% |
| 2024 | $222 | $58,600 +1049% |
| 2023 | -- | $5,100 +4.1% |
| 2022 | -- | $4,900 +11.4% |
| 2021 | -- | $4,400 |
| 2020 | -- | $4,400 |
| 2018 | $24 | $4,400 |
| 2017 | -- | $4,400 |
| 2016 | -- | $4,400 |
| 2015 | -- | $4,400 |
| 2014 | -- | $4,400 |
Find assessor info on the county website
Neighborhood: 48725
Nearby homes
- $233,700-- bd-- ba-- sqft3952 Mary Anne Ln, Caseville, MI 48725Off Market
- $248,7004 bd2 ba1k sqft3953 Port Austin Rd, Caseville, MI 48725Off Market
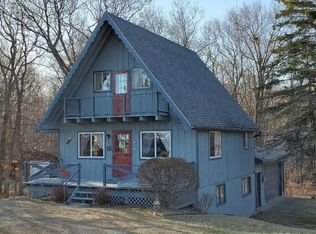
- $40,600-- bd-- ba-- sqft3945 Port Austin Rd, Caseville, MI 48725Off Market
- $227,100-- bd-- ba-- sqft3945 Mary Anne Ln, Caseville, MI 48725Off Market
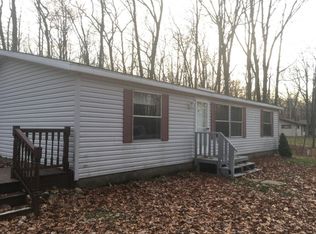
- $250,0002 bd2 ba1k sqft3951 Mary Anne Ln, Caseville, MI 48725Sold
- $11,000-- bd-- ba-- sqftJ Walter Ln, Caseville, MI 48725Off Market
- $24,000-- sqftMary Anne Ln, Caseville, MI 48725Off Market
- $262,500-- bd-- ba-- sqft3941 Port Austin Rd, Caseville, MI 48725Off Market
Nearby schools
GreatSchools rating
- 6/10Laker ElementaryGrades: K-5Distance: 12.2 mi
- 5/10Laker Middle SchoolGrades: 6-8Distance: 12.1 mi
- 7/10Laker High SchoolGrades: 9-12Distance: 12.1 mi
Schools provided by the listing agent
- District: Elkton - Pigeon - Bay Port Schools
Source: MiRealSource. This data may not be complete. We recommend contacting the local school district to confirm school assignments for this home.


Get pre-qualified for a loan
At Zillow Home Loans, we can pre-qualify you in as little as 5 minutes with no impact to your credit score.An equal housing lender. NMLS #10287.
Sell for more on Zillow
Get a Zillow Showcase℠ listing at no additional cost and you could sell for .
$221,900
2% more
+$4,438
With Zillow Showcase(estimated)
$226,338
- Michigan
- Huron County
- Caseville
- 48725
- 3948 Mary Anne Ln
Nearby cities
Nearby zip codes
Other Caseville Topics
