Skip main navigation
Active
  • $374,888

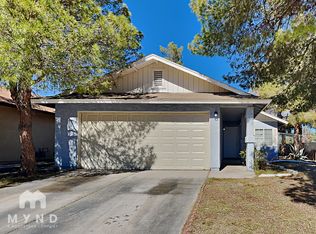
    3948 New Hope Way, Las Vegas, NV 89110

    3beds
    1,152sqft
    : 
    Loading
    Get pre-qualified
    Single Family Residence
    Built in 1988
    4,791 Square Feet Lot
    $373,600 Zestimate®
    $325/sqft
    $-- HOA

    What's special

    White shaker cabinetsQuartz countertopsGenerous lotBrand-new designer kitchenTurnkey and fully renovatedStainless-steel appliancesRefreshed bathrooms
    Turnkey and fully renovated! SELLER IS WILLING TO CONTRIBUTE UP TO TWO PERCENT TOWARD THE BUYER'S CLOSING COSTS on this beautifully updated single-story home which features 3 bedrooms, 2 bathrooms, a brand-new designer kitchen with Quartz countertops, white shaker cabinets, and stainless-steel appliances. Enjoy luxury vinyl plank flooring throughout, refreshed bathrooms, new fixtures, fresh interior and exterior paint and a spacious 2-car garage. Sitting on a generous lot with plenty of outdoor potential, this move-in ready home combines style, comfort, and value-all in a convenient Las Vegas location near schools, parks, and shopping. A rare opportunity at this price point.
    22 days
    |
    1,409
    |
    83
    |

    Likely to sell faster than

    Zillow last checked:

    Listing updated:

    Listed by:

    Robert Palow Jr S.0057327 Bob@PalowGroup.com,

    Realty ONE Group, Inc

    Source: LVR,MLS#: 2790990MLS LogoOriginating MLS: Greater Las Vegas Association of Realtors Inc

    Loading...

      Facts & features

      Interior

      Bedrooms & bathrooms
      • Bedrooms: 3
      • Bathrooms: 2
      • Full bathrooms: 2
      Primary bedroom
      • Description: Closet
      • Dimensions: 12X12
      Bedroom 2
      • Description: Closet
      • Dimensions: 10X10
      Bedroom 3
      • Description: Closet
      • Dimensions: 10X10
      Primary bathroom
      • Description: Tub/Shower Combo
      Dining room
      • Description: Dining Area,Vaulted Ceiling
      • Dimensions: 8X10
      Kitchen
      • Description: Breakfast Bar/Counter,Custom Cabinets,Lighting Recessed,Luxury Vinyl Plank,Quartz Countertops,Stainless Steel Appliances
      Living room
      • Description: Front
      • Dimensions: 18X18
      Heating
      • Central, Gas
      Cooling
      • Central Air, Gas
      Appliances
      • Included: Dryer, Dishwasher, Disposal, Gas Range, Refrigerator, Washer
      • Laundry: Gas Dryer Hookup, In Garage
      Features
      • Primary Downstairs, Window Treatments
      • Flooring: Laminate
      • Windows: Blinds
      • Number of fireplaces: 1
      • Fireplace features: Gas, Living Room
      Interior area
      • Total structure area: 1,152
      • Total interior livable area: 1,152 sqft
      Video & virtual tour

      Property

      Parking
      • Total spaces: 2
      • Parking features: Attached, Garage, Garage Door Opener, Inside Entrance, Private
      • Attached garage spaces: 2
      Features
      • Stories: 1
      • Patio & porch: Patio
      • Exterior features: Patio
      • Fencing: Block,Back Yard,Chain Link
      Lot
      • Size: 4,791 Square Feet
      • Features: Desert Landscaping, Landscaped, < 1/4 Acre
      Details
      • Parcel number: 14030410012
      • Zoning description: Single Family
      • Horse amenities: None

      Construction

      Type & style
      • Home type: SingleFamily
      • Architectural style: One Story
      • Property subtype: Single Family Residence
      Materials
      • Roof: Other
      Condition
      • Resale
      • Year built: 1988

      Utilities & green energy

      • Electric: Photovoltaics None
      • Sewer: Public Sewer
      • Water: Public
      • Utilities for property: Cable Available

      Community & HOA

      Community
      • Subdivision: Greenwood Terrace
      HOA
      • Has HOA: No
      • Amenities included: None
      Location
      • Region: Las Vegas

      Financial & listing details

      • Price per square foot: $325/sqft
      • Tax assessed value: $153,514
      • Annual tax amount: $1,126
      • Date on market: 6/17/2026
      • Listing agreement: Exclusive Right To Sell
      • Listing terms: Cash,Conventional,FHA,VA Loan

        Estimated market value

        $373,600

        $355,000 - $392,000

        $1,742/mo

        Price history

        DateEventPrice
        7/9/2026Listed for sale$374,888$325/sqft
        Source: LVR #2790990 Report a problem
        7/7/2026Pending sale$374,888$325/sqft
        Source: LVR #2790990 Report a problem
        6/17/2026Listed for sale$374,888+17.2%$325/sqft
        Source: LVR #2790990 Report a problem
        2/6/2026Listing removed$320,000$278/sqft
        Source: LVR #2747875 Report a problem
        1/15/2026Listed for sale$320,000+287.9%$278/sqft
        Source: LVR #2747875 Report a problem
        2/4/2009Sold$82,500-20.9%$72/sqft
        Source: Public Record Report a problem
        10/22/2008Sold$104,266-48.1%$91/sqft
        Source: Public Record Report a problem
        1/10/2007Sold$201,000+129.7%$174/sqft
        Source: Public Record Report a problem
        9/5/1996Sold$87,500$76/sqft
        Source: Public Record Report a problem

        Public tax history

        YearProperty taxesTax assessment
        2026$1,217 +8%$53,730 -1.7%
        2025$1,126 +7.9%$54,684 -1.6%
        2024$1,044 +8%$55,549 +12%
        2023$967 +8%$49,580 +8.6%
        2022$895 +7.8%$45,660 +2.4%
        2021$831 +6.8%$44,610 +9%
        2020$778 +4.8%$40,914 +8.8%
        2019$743 +6.9%$37,604
        2018$695 $37,604 +3.6%
        2017$695 $36,291 +6.5%
        2016$695 +0.4%$34,064 +47.5%
        2015$692 +3.2%$23,096 +14.6%
        2014$670 $20,150
        2013-- $20,150 +5.8%
        2012-- $19,045 -6.1%
        2011-- $20,277 +8.1%
        2010-- $18,762 -43.8%
        2009-- $33,362
        2008-- $33,362 -45.1%
        2007-- $60,762 +19.1%
        2006-- $51,028 +36.5%
        2005-- $37,370 +4.6%
        2004-- $35,735 +5.8%
        2003-- $33,779 +5.3%
        2002-- $32,090 +11.5%
        2001-- $28,780

        Find assessor info on the county website

        Monthly payment

        Est. payment

        Payment breakdown

        Explore the cost of this home by adjusting the details. Changes won't be saved.
        All calculations are estimates and provided by Zillow, Inc. for informational purposes only. Actual amounts may vary.
        HOA fees may include property taxes on listings classified as Co-Ops. Contact the listing agent and/or owner for fee details.
        Mortgage interest rates are dependent on a number of factors, including credit score, down payment, and repayment length. Interest rate data provided by Zillow Group Marketplace, Inc. as of 1/1/1970 from various mortgage lenders with which we have lead or other similar arrangements; the Estimated Payment is an average of those rates.
        See how much you could borrow to make a competitive offer.

        Climate risks

        Neighborhood: East Las Vegas

        Getting around

        43 / 100
        Car-Dependent
        42 / 100
        Some Transit
        54 / 100
        Bikeable

        Nearby schools

        GreatSchools rating
        Schools provided by the listing agent
        • Elementary: Gragson, Oran K.,Gragson, Oran K.
        • Middle: Martin Roy
        • High: Desert Pines

        Source: LVR. This data may not be complete. We recommend contacting the local school district to confirm school assignments for this home.

        A local agent can set up tours, give advice and negotiate with sellers.

        Browse local experts

        Similar homes

        Skip to the end of the carouselSkip to the beginning of the carousel