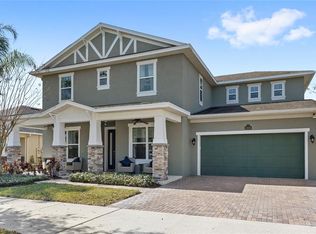
Discover the exceptional original Beazer model home at 3948 Parkhouse Dr, nestled in the prestigious Reserve at Sawgrass community. This remarkable residence showcases five generously sized bedrooms and 3.5 elegantly designed bathrooms, all complemented by a breathtaking waterfront vista that enhances its allure. As you approach, you'll be drawn in by the pristine curb appeal and lush, mature landscaping. Upon entering, the superior craftsmanship becomes evident, featuring stylish ceramic wood tile flooring throughout the living spaces. The inviting dining area flows effortlessly into the gourmet kitchen, which boasts a complete suite of premium upgrades. Enjoy the luxurious granite countertops, an expansive island with abundant seating, a chic backsplash, and high-end stainless steel appliances. This kitchen is a culinary enthusiast’s paradise, equipped with a built-in double oven and a wine cooler fridge. The kitchen connects seamlessly to a spacious living area that enjoys views of the serene backyard, providing the perfect setting for relaxation. Step outside to unveil your personal sanctuary, complete with a fenced yard and a charming gazebo, ideal for leisurely afternoons and enjoying the tranquil water backdrop. On the main level, you’ll find the opulent master suite, a convenient half bathroom, and a laundry room featuring a washer and dryer along with built-in cabinetry for extra organization. The master bath is an exquisite retreat, highlighted by its modern design, separate tub and shower, and a custom walk-in closet that offers generous storage space. Venturing upstairs, you’ll encounter a cozy loft area equipped with a, microwave, and beverage fridge—perfect for entertaining or enjoying family time. Each of the additional bedrooms features walk-in closets, while the spacious Jack and Jill bathroom provides convenience for family or guests. The residence has a brand new AC and HVAC system for the second floor, installed 8/14/2025, complete rain gutters, and is truly move-in ready, ensuring you can settle in without any concerns. The fantastic community offers residents fantastic amenities, including a refreshing community pool, a playground, a soccer field, and much more. Conveniently located near Orlando International Airport, hospitals, popular attractions, restaurants, and shopping venues, this home provides easy access to everything you need. Don’t miss out on this opportunity! Contact us today to schedule a viewing of this exceptional property
Sold for $640,000
$640,000
3948 PARKHOUSE DRIVE, ORLANDO, FL 32824
5beds
3,181sqft
Single Family Residence
Built in 2014
8,400 Square Feet Lot
$638,600 Zestimate®
$201/sqft
$3,701 Estimated rent
Home value
$638,600
$581,000 - $702,000
$3,701/mo
Zestimate® history
Owner options
List your home for rent
$3,701/mo
Rent Zestimate®
Find your next renter with Zillow Rental Manager. Plus, with online applications, you can quickly screen prospective tenants – for free.
$3,701/mo
Rent Zestimate®
Refinance and save
$4,678/mo
Est. payment
Refinancing to a lower rate could help reduce your monthly payments and save thousands over the life of the loan.
$4,678/mo
Est. payment
Explore your selling options
Work with a Zillow partner agent
Leverage their expertise and Zillow's premium Showcase listings to get your home seen by more buyers.
Get startedList with your own agent
Get your home in front of millions of buyers by listing it on Zillow.
Learn how to do itSell it yourself
Take full control of how buyers see your home on Zillow by listing For Sale by Owner (FSBO).
List your homeWhat's special
Fenced yardWaterfront vistaModern designExpansive islandCozy loft areaLuxurious granite countertopsSerene backyard
Zillow last checked:
Listing updated:
Listed by:
Bianca Botelho, PA 407-709-4975,
RE/MAX ASSURED 800-393-8600
Bought with:
Idanis Ramia, 3167681
RADIUS REALTY GROUP LLC
Source: Stellar MLS,MLS#: O6324499 Originating MLS: Orlando Regional
Originating MLS: Orlando Regional
Facts & features
Interior
Bedrooms & bathrooms
- Bedrooms: 5
- Bathrooms: 4
- Full bathrooms: 3
- 1/2 bathrooms: 1
Rooms
- Room types: Utility Room, Loft
Primary bedroom
- Features: Walk-In Closet(s)
- Level: First
Bedroom 2
- Features: Walk-In Closet(s)
- Level: Second
Bedroom 3
- Features: Walk-In Closet(s)
- Level: Second
Bedroom 4
- Features: Walk-In Closet(s)
- Level: Second
Bedroom 5
- Features: Walk-In Closet(s)
- Level: Second
Dining room
- Level: First
Family room
- Level: First
Kitchen
- Level: First
Kitchen
- Level: First
Laundry
- Level: First
Living room
- Level: First
Loft
- Level: Second
Heating
- Electric
Cooling
- Central Air
Appliances
- Included: Oven, Convection Oven, Cooktop, Dishwasher, Disposal, Dryer, Electric Water Heater, Microwave, Range, Refrigerator, Washer, Wine Refrigerator
- Laundry: Inside, Laundry Room
Features
- Built-in Features, Ceiling Fan(s), Dry Bar, Eating Space In Kitchen, High Ceilings, Kitchen/Family Room Combo, Open Floorplan, Primary Bedroom Main Floor, Solid Surface Counters, Solid Wood Cabinets, Split Bedroom, Stone Counters, Thermostat, Walk-In Closet(s)
- Flooring: Carpet, Ceramic Tile
- Windows: Blinds, Double Pane Windows, Drapes, Rods, Window Treatments
- Has fireplace: No
Interior area
- Total structure area: 4,021
- Total interior livable area: 3,181 sqft
Property
Parking
- Total spaces: 3
- Parking features: Garage - Attached
- Attached garage spaces: 3
Features
- Levels: Two
- Stories: 2
- Patio & porch: Front Porch, Rear Porch
- Exterior features: Irrigation System, Rain Gutters, Sidewalk, Sprinkler Metered
- Fencing: Fenced
- Has view: Yes
- View description: Water
- Water view: Water
- Waterfront features: Pond
Lot
- Size: 8,400 Square Feet
- Residential vegetation: Mature Landscaping, Trees/Landscaped
Details
- Additional structures: Gazebo
- Parcel number: 192430730000310
- Zoning: P-D
- Special conditions: None
Construction
Type & style
- Home type: SingleFamily
- Property subtype: Single Family Residence
Materials
- Block, Other
- Foundation: Slab
- Roof: Shingle
Condition
- New construction: No
- Year built: 2014
Details
- Builder name: BEAZER
Utilities & green energy
- Sewer: Public Sewer
- Water: Public
- Utilities for property: BB/HS Internet Available, Cable Available, Electricity Connected, Fiber Optics, Sprinkler Recycled, Street Lights, Underground Utilities, Water Connected
Community & HOA
Community
- Features: Community Mailbox, Dog Park, Irrigation-Reclaimed Water, Playground, Pool, Sidewalks
- Security: Security System, Smoke Detector(s)
- Pet fee: $0 monthly
- Subdivision: RESERVE/SAWGRASS-PH 1
HOA
- Has HOA: Yes
- Amenities included: Playground
- Services included: Community Pool, Reserve Fund, Maintenance Grounds, Manager, Pool Maintenance
- HOA fee: $70 monthly
- HOA name: Ester Tejada
- HOA phone: 407-705-2190
Location
- Region: Orlando
Financial & listing details
- Price per square foot: $201/sqft
- Tax assessed value: $560,242
- Annual tax amount: $6,587
- Date on market: 7/14/2025
- Cumulative days on market: 45 days
- Listing terms: Cash,Conventional,FHA,VA Loan
- Ownership: Fee Simple
- Total actual rent: 0
- Electric utility on property: Yes
- Road surface type: Asphalt
Price history
| Date | Event | Price |
|---|---|---|
| 9/30/2025 | Sold | $640,000-3%$201/sqft |
Source:  Stellar MLS #O6324499 Report a problem Stellar MLS #O6324499 Report a problem | ||
| 8/29/2025 | Pending sale | $659,900$207/sqft |
Source: Stellar MLS #O6324499 Report a problem | ||
| 7/14/2025 | Listed for sale | $659,900+36.1%$207/sqft |
Source: Stellar MLS #O6324499 Report a problem | ||
| 9/18/2020 | Sold | $484,990$152/sqft |
Source: Public Record Report a problem | ||
Public tax history
| Year | Property taxes | Tax assessment |
|---|---|---|
| 2024 | $6,587 +7.5% | $413,789 +3% |
| 2023 | $6,126 +3.3% | $401,737 +3% |
| 2022 | $5,930 +1.4% | $390,036 +3% |
| 2021 | $5,850 +9.2% | $378,676 +17.1% |
| 2020 | $5,356 -4.9% | $323,474 -3.6% |
| 2019 | $5,634 +1% | $335,558 +2.4% |
| 2018 | $5,579 0% | $327,813 -1.8% |
| 2017 | $5,579 -2.5% | $333,659 +10.6% |
| 2016 | $5,724 +7.6% | $301,801 -4.9% |
| 2015 | $5,317 +439.7% | $317,481 +693.7% |
| 2014 | $985 | $40,000 |
Find assessor info on the county website
Neighborhood: Meadow Woods
Nearby homes
- $610,1004 bd3 ba2.7k sqft3942 Parkhouse Dr, Orlando, FL 32824Off Market

- $565,2009,627 sqft12000 Sawgrass Reserve Blvd, Orlando, FL 32824Off Market
- $721,0005 bd4 ba3.7k sqft12006 Sawgrass Reserve Blvd, Orlando, FL 32824Sold
- $573,3004 bd3 ba2.7k sqft3936 Parkhouse Dr, Orlando, FL 32824Off Market
- $584,4004 bd3 ba2.9k sqft12012 Sawgrass Reserve Blvd, Orlando, FL 32824Off Market
- $622,5004 bd3 ba3.2k sqft3930 Parkhouse Dr, Orlando, FL 32824Off Market
- $586,0004 bd3 ba2.7k sqft12018 Sawgrass Reserve Blvd, Orlando, FL 32824Off Market
- $458,2003 bd2 ba2k sqft3931 Parkhouse Dr, Orlando, FL 32824Off Market
Nearby schools
GreatSchools rating
- 8/10Wetherbee ElementaryGrades: PK-5Distance: 1.2 mi
- 6/10South Creek Middle SchoolGrades: 6-8Distance: 0.2 mi
- 5/10Cypress Creek High SchoolGrades: 9-12Distance: 2.3 mi
Get a cash offer in 3 minutes
Find out how much your home could sell for in as little as 3 minutes with a no-obligation cash offer.
Estimated market value
$638,600
Get a cash offer in 3 minutes
Find out how much your home could sell for in as little as 3 minutes with a no-obligation cash offer.
Estimated market value
$638,600
- Florida
- Orange County
- Orlando
- 32824
- Meadow Woods
- 3948 PARKHOUSE DRIVE
