JUST REDUCED! *******LOCATED IN HERITAGE HILLS A 55+ COMMUNITY IN BEAUTIFUL CLERMONT. THIS IS YOUR OPPORTUNITY TO OWN A "PRESTWICK" MODEL. THEY RARELY COME ON THE MARKET AND THIS ONE IS A BEAUTY! THE SPLIT FLOOR PLAN MAKES THIS HOME IDEAL FOR OUT OF TOWN GUESTS WITH THE BEDROOMS AND BATHS SEPARATED TO GIVE PRIVACY TO ALL. THE GREAT ROOM FEATURES TILE ON THE DIAGONAL, A GOOD SIZE LIVING ROOM, A DINING ROOM WITH CHAIR RAIL AS WELL AS A KITCHEN FEATURING QUARTZ CONTERS, 42" CABINETS WITH CROWN MOLDING AND PULL OUT SHELVING. YOU WILL ALSO FIND NEWER STAINLESS STEEL APPLIANCES, AND A HUGE FARMER'S SINK AS WELL AS A EAT IN AREA OVER LOOKING A SCREENED IN LANAI WITH VIEWS OF THE GORGEOUS BACK YARD. A PERFECT SPOT TO RELAX AND ENJOY YOUR MORNING COFFEE OR EVENING BEVERAGE. ALL APPLIANCES STAY INCLUDING WASHER AND DRYER. THERE ARE FANS IN ALMOST EVERY ROOM. THE MASTER BEDROOM HAS A TRAY CEILING, AND WALK IN CLOSET. YOU WILL FIND TWO SEPARATE VANITIES WITH GRANITE COUNTERS AS WELL AS A HUGE WALK IN SHOWER IN THE MASTER BATH. THE 3RD BEDROOM HAS FRENCH DOORS AND COULD EASILY BE MADE INTO A PERFECT DEN OR STUDY. YOU WILL BE PLEASED WITH THE UP AND DOWN, AND DOWN AND UP CUSTOM WINDOW TREATMENTS IN BOTH THE GREAT ROOM AND THE MASTER BEDROOM. THE SECOND BATH FEATURES A BATHTUB WITH SHOWER, THE GARAGE HAS JUST BEEN UPGRADEED WITH EPOXY FLOORS, HAS A WORKBENCH AND EXTA STORAGE AREAS. LOTS OF EXTRA GOODIES INCLUDING A SEPARATE WATER SYSTEM FOR DRINKING, EXTRA ELECTRIC TIMERS AND LIGHTS AND MORE. HERITAGE HILLS IS AN ACTIVE 55+ COMMUNITY BUILT IN THE ROLLING HILLS OF CLERMONT AND IS CONVENIENTLY LOCATED FOR EASY ACCESS TO ALL ATTRACTIONS, SHOPPING & DINING AS WELL AS PROFESSIONAL OFFICES AND HOSPITALS & HIGHWAYS. THIS COMMUNITY IS FLAVORED WITH THE CHARM OF A MEDITERRANEAN LIFESTYLE AND IS COMPLETE WITH A RESORT STYLE HEATED POOL AND SPA, TENNIS AND PICKLEBALL COURTS, BASKETBALL COURT, SHUFFLEBOARD, BOCCE BALL & A PUTTING GREEN. INSIDE THE CLUBHOUSE, YOU WILL FIND THE GRAND BALLROOM AS WELL AS A 24 HR FITNESS CENTER, LIBRARY, A GOLF SIMULATOR, CRAFT ROOM, CARD ROOM & EXERCISE STUDIO. MAKE AN APPOINTMENT TO SEE THIS HOME TODAY.
Sold for $370,000
$370,000
3948 Serena Ln, Clermont, FL 34711
3beds
1,561sqft
Single Family Residence
Built in 2015
7,003 Square Feet Lot
$366,200 Zestimate®
$237/sqft
$2,313 Estimated rent
Home value
$366,200
$341,000 - $395,000
$2,313/mo
Zestimate® history
Owner options
List your home for rent
$2,313/mo
Rent Zestimate®
Find your next renter with Zillow Rental Manager. Plus, with online applications, you can quickly screen prospective tenants – for free.
$2,313/mo
Rent Zestimate®
Refinance and save
$2,931/mo
Est. payment
Refinancing to a lower rate could help reduce your monthly payments and save thousands over the life of the loan.
$2,931/mo
Est. payment
Explore your selling options
Work with a Zillow partner agent
Leverage their expertise and Zillow's premium Showcase listings to get your home seen by more buyers.
Get startedList with your own agent
Get your home in front of millions of buyers by listing it on Zillow.
Learn how to do itSell it yourself
Take full control of how buyers see your home on Zillow by listing For Sale by Owner (FSBO).
List your homeWhat's special
French doorsCustom window treatmentsScreened in lanaiSplit floor planEat in areaNewer stainless steel appliancesHuge walk in shower
Zillow last checked:
Listing updated:
Listed by:
Cheryl Glover 352-267-2941,
KELLER WILLIAMS ELITE PARTNERS III REALTY 321-527-5111,
Stephanie Rattray 352-978-9656,
KELLER WILLIAMS ELITE PARTNERS III REALTY
Bought with:
Milo Smith, 3390699
OPTIMA ONE REALTY, INC.
Source: Stellar MLS,MLS#: G5096474 Originating MLS: Lake and Sumter
Originating MLS: Lake and Sumter
Facts & features
Interior
Bedrooms & bathrooms
- Bedrooms: 3
- Bathrooms: 2
- Full bathrooms: 2
Rooms
- Room types: Utility Room
Primary bedroom
- Features: Ceiling Fan(s), En Suite Bathroom, Walk-In Closet(s)
- Level: First
- Area: 208 Square Feet
- Dimensions: 13x16
Bedroom 2
- Features: Ceiling Fan(s), Built-in Closet
- Level: First
- Area: 120 Square Feet
- Dimensions: 12x10
Bedroom 3
- Features: Ceiling Fan(s), Built-in Closet
- Level: First
- Area: 140 Square Feet
- Dimensions: 14x10
Primary bathroom
- Features: Dual Sinks, Exhaust Fan, Granite Counters, Shower No Tub, Split Vanities
- Level: First
- Area: 99 Square Feet
- Dimensions: 9x11
Bathroom 2
- Features: Granite Counters, Single Vanity, Tub With Shower, Linen Closet
- Level: First
- Area: 40 Square Feet
- Dimensions: 8x5
Balcony porch lanai
- Features: Built-In Shelving, Ceiling Fan(s)
- Level: First
- Area: 88 Square Feet
- Dimensions: 11x8
Dining room
- Level: First
- Area: 140 Square Feet
- Dimensions: 14x10
Kitchen
- Features: Breakfast Bar, Pantry, Built-in Closet
- Level: First
- Area: 187 Square Feet
- Dimensions: 11x17
Laundry
- Features: Built-in Closet
- Level: First
- Area: 40 Square Feet
- Dimensions: 5x8
Living room
- Features: Ceiling Fan(s)
- Level: First
- Area: 224 Square Feet
- Dimensions: 14x16
Heating
- Electric, Heat Pump
Cooling
- Central Air
Appliances
- Included: Dishwasher, Disposal, Dryer, Electric Water Heater, Microwave, Range, Refrigerator, Washer, Water Purifier
- Laundry: Electric Dryer Hookup, Inside, Laundry Room, Washer Hookup
Features
- Ceiling Fan(s), Chair Rail, Eating Space In Kitchen, High Ceilings, In Wall Pest System, Open Floorplan, Primary Bedroom Main Floor, Solid Wood Cabinets, Split Bedroom, Stone Counters, Thermostat, Tray Ceiling(s), Walk-In Closet(s)
- Flooring: Carpet, Tile
- Doors: Sliding Doors
- Windows: Blinds, Insulated Windows, Shades, Window Treatments
- Has fireplace: No
Interior area
- Total structure area: 2,069
- Total interior livable area: 1,561 sqft
Property
Parking
- Total spaces: 2
- Parking features: Driveway, Garage Door Opener, Ground Level, Off Street, Workshop in Garage
- Attached garage spaces: 2
- Has uncovered spaces: Yes
- Details: Garage Dimensions: 19x20
Features
- Levels: One
- Stories: 1
- Patio & porch: Covered, Front Porch, Rear Porch, Screened
- Exterior features: Garden, Irrigation System, Lighting, Private Mailbox, Rain Gutters, Sidewalk, Sprinkler Metered
- Pool features: Gunite, Heated, In Ground, Lap, Lighting
- Has spa: Yes
- Spa features: Heated, In Ground
- Has view: Yes
- View description: Garden
Lot
- Size: 7,003 Square Feet
- Features: City Lot, Landscaped, Sidewalk
- Residential vegetation: Mature Landscaping, Trees/Landscaped
Details
- Parcel number: 032326011200000900
- Special conditions: None
Construction
Type & style
- Home type: SingleFamily
- Architectural style: Ranch
- Property subtype: Single Family Residence
Materials
- Block, Stone, Stucco
- Foundation: Slab
- Roof: Shingle
Condition
- Completed
- New construction: No
- Year built: 2015
Details
- Builder model: Prestwick
- Builder name: Lennar
Utilities & green energy
- Sewer: Public Sewer
- Water: Public
- Utilities for property: BB/HS Internet Available, Cable Connected, Electricity Connected, Fiber Optics, Phone Available, Public, Sewer Connected, Sprinkler Meter, Sprinkler Recycled, Street Lights, Underground Utilities, Water Connected
Green energy
- Energy efficient items: Appliances, HVAC, Lighting, Thermostat, Water Heater
- Water conservation: Irrigation-Reclaimed Water, Fl. Friendly/Native Landscape
Community & HOA
Community
- Features: Clubhouse, Deed Restrictions, Dog Park, Fitness Center, Gated Community - Guard, Irrigation-Reclaimed Water, Park, Pool, Sidewalks, Tennis Court(s), Wheelchair Access
- Security: Gated Community, Security System, Smoke Detector(s), Fire Resistant Exterior
- Pet fee: $0 monthly
- Senior community: Yes
- Subdivision: HERITAGE HILLS PH 5C
HOA
- Has HOA: Yes
- Amenities included: Basketball Court, Clubhouse, Fence Restrictions, Fitness Center, Gated, Park, Pickleball Court(s), Playground, Pool, Recreation Facilities, Shuffleboard Court, Spa/Hot Tub, Tennis Court(s), Trail(s), Vehicle Restrictions, Wheelchair Access
- Services included: 24-Hour Guard, Common Area Taxes, Community Pool, Reserve Fund, Insurance, Maintenance Structure, Maintenance Grounds, Maintenance Repairs, Manager, Pool Maintenance, Recreational Facilities
- HOA fee: $417 monthly
- HOA name: Antoinette Ferraro
- HOA phone: 352-432-2155
Location
- Region: Clermont
Financial & listing details
- Price per square foot: $237/sqft
- Tax assessed value: $294,997
- Annual tax amount: $1,544
- Date on market: 5/5/2025
- Cumulative days on market: 68 days
- Listing terms: Cash,Conventional,FHA,VA Loan
- Ownership: Fee Simple
- Total actual rent: 0
- Electric utility on property: Yes
- Road surface type: Paved
Price history
| Date | Event | Price |
|---|---|---|
| 8/29/2025 | Sold | $370,000-2.6%$237/sqft |
Source:  Stellar MLS #G5096474 Report a problem Stellar MLS #G5096474 Report a problem | ||
| 7/14/2025 | Pending sale | $379,899$243/sqft |
Source: Stellar MLS #G5096474 Report a problem | ||
| 6/16/2025 | Price change | $379,899-2.6%$243/sqft |
Source: Stellar MLS #G5096474 Report a problem | ||
| 5/5/2025 | Listed for sale | $389,899+50%$250/sqft |
Source: Stellar MLS #G5096474 Report a problem | ||
| 12/11/2019 | Listing removed | $260,000$167/sqft |
Source: Berkshire Hathaway Home Services Florida Realty #O5805267 Report a problem | ||
| 10/31/2019 | Pending sale | $260,000$167/sqft |
Source: Berkshire Hathaway Home Services Florida Realty #O5805267 Report a problem | ||
| 10/31/2019 | Listed for sale | $260,000+4%$167/sqft |
Source: Berkshire Hathaway Home Services Florida Realty #O5805267 Report a problem | ||
| 9/19/2019 | Sold | $250,000-3.8%$160/sqft |
Source: Public Record Report a problem | ||
| 8/29/2019 | Pending sale | $260,000$167/sqft |
Source: BHHS FLORIDA REALTY #O5805267 Report a problem | ||
| 8/20/2019 | Listed for sale | $260,000+21%$167/sqft |
Source: BHHS FLORIDA REALTY #O5805267 Report a problem | ||
| 6/15/2015 | Sold | $214,900$138/sqft |
Source: Public Record Report a problem | ||
Public tax history
| Year | Property taxes | Tax assessment |
|---|---|---|
| 2025 | $1,503 +1.6% | $160,780 +2.9% |
| 2024 | $1,479 +3.8% | $156,250 +3% |
| 2023 | $1,425 +5.1% | $151,700 +3% |
| 2022 | $1,356 +6.7% | $147,290 +3% |
| 2021 | $1,271 +1.6% | $143,008 +1.4% |
| 2020 | $1,251 -50.7% | $141,034 -22.5% |
| 2019 | $2,537 +4.4% | $181,957 +1.9% |
| 2018 | $2,430 | $178,565 +2.1% |
| 2017 | $2,430 +2% | $174,893 |
| 2016 | $2,383 -24.7% | $174,893 +899.4% |
| 2015 | $3,164 | $17,500 |
| 2014 | -- | -- |
Find assessor info on the county website
Neighborhood: 34711
Nearby homes
- $376,1003 bd2 ba1.6k sqft3952 Serena Ln, Clermont, FL 34711Off Market
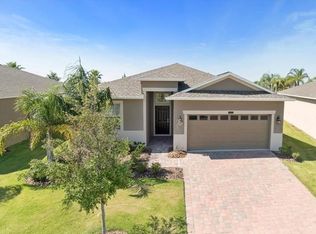
- $410,9003 bd2 ba2k sqft3944 Serena Ln, Clermont, FL 34711Off Market
- $398,3003 bd2 ba2k sqft3956 Serena Ln, Clermont, FL 34711Off Market
- $376,4003 bd2 ba1.6k sqft3940 Serena Ln, Clermont, FL 34711Off Market

- $374,0003 bd2 ba1.6k sqft3960 Serena Ln, Clermont, FL 34711Sold
- $398,9003 bd2 ba2k sqft3936 Serena Ln, Clermont, FL 34711Off Market
- $391,3003 bd2 ba1.6k sqft3943 Serena Ln, Clermont, FL 34711Off Market
- $405,0003 bd2 ba1.8k sqft3959 Serena Ln, Clermont, FL 34711Sold
Nearby schools
GreatSchools rating
- 7/10Lost Lake Elementary SchoolGrades: PK-5Distance: 2.4 mi
- 6/10Windy Hill Middle SchoolGrades: 6-8Distance: 1.3 mi
- 5/10East Ridge High SchoolGrades: 9-12Distance: 2.5 mi
Get a cash offer in 3 minutes
Find out how much your home could sell for in as little as 3 minutes with a no-obligation cash offer.
Estimated market value
$366,200
Get a cash offer in 3 minutes
Find out how much your home could sell for in as little as 3 minutes with a no-obligation cash offer.
Estimated market value
$366,200
- Florida
- Lake County
- Clermont
- 34711
- 3948 Serena Ln
Nearby cities
Nearby zip codes
Other Clermont Topics
