Spacious and conveniently located condo in Charleston Court offers 3 bedrooms, 2 1/2 baths, living room, dining room and large kitchen. Wonderful Southern exposure screened in porch and main floor location. The ONLY UNIT with a large additional room and bathroom in the lower level! This can be used for storage, guest house, fitness room, or office! All new windows! Shawnee Mission Schools!
Sold
Price Unknown
3948 Shawnee Mission Pkwy #3948, Mission, KS 66205
3beds
--sqft
Condominium
Built in 1987
-- sqft lot
$415,900 Zestimate®
$--/sqft
$2,330 Estimated rent
Home value
$415,900
$387,000 - $445,000
$2,330/mo
Zestimate® history
Owner options
List your home for rent
$2,330/mo
Rent Zestimate®
Find your next renter with Zillow Rental Manager. Plus, with online applications, you can quickly screen prospective tenants – for free.
$2,330/mo
Rent Zestimate®
Refinance and save
$931/mo
Est. payment
Refinancing to a lower rate could help reduce your monthly payments and save thousands over the life of the loan.
$931/mo
Est. payment
Explore your selling options
Work with a Zillow partner agent
Leverage their expertise and Zillow's premium Showcase listings to get your home seen by more buyers.
Get startedList with your own agent
Get your home in front of millions of buyers by listing it on Zillow.
Learn how to do itSell it yourself
Take full control of how buyers see your home on Zillow by listing For Sale by Owner (FSBO).
List your homeWhat's special
Zillow last checked:
Listing updated:
Listed by:
Sandy McCray 913-523-6788,
ReeceNichols - Leawood
Bought with:
Dan Bohrer, WP729744
Platinum Realty LLC
Source: Heartland MLS as distributed by MLS GRID,MLS#: 2492150
Facts & features
Interior
Bedrooms & bathrooms
- Bedrooms: 3
- Bathrooms: 4
- Full bathrooms: 2
- 1/2 bathrooms: 2
Primary bedroom
- Features: Carpet, Walk-In Closet(s)
- Level: First
- Area: 247 Square Feet
- Dimensions: 19 x 13
Bedroom 2
- Features: Carpet, Walk-In Closet(s)
- Level: First
- Area: 169 Square Feet
- Dimensions: 13 x 13
Bedroom 3
- Features: Carpet, Fireplace
- Level: First
- Area: 196 Square Feet
- Dimensions: 14 x 14
Primary bathroom
- Features: Built-in Features, Double Vanity, Separate Shower And Tub
- Level: First
Dining room
- Features: Carpet, Wet Bar
- Level: First
- Area: 143 Square Feet
- Dimensions: 13 x 11
Enclosed porch
- Features: Ceiling Fan(s)
- Level: First
- Area: 192 Square Feet
- Dimensions: 16 x 12
Kitchen
- Features: Pantry
- Level: First
- Area: 165 Square Feet
- Dimensions: 15 x 11
Laundry
- Level: First
- Area: 25 Square Feet
- Dimensions: 5 x 5
Living room
- Features: Carpet, Fireplace
- Level: First
- Area: 432 Square Feet
- Dimensions: 27 x 16
Office
- Features: Built-in Features, Carpet
- Level: First
- Area: 253 Square Feet
- Dimensions: 23 x 11
Other
- Level: Basement
- Area: 154 Square Feet
- Dimensions: 14 x 11
Heating
- Forced Air
Cooling
- Electric
Appliances
- Included: Dishwasher, Disposal, Refrigerator, Built-In Electric Oven, Free-Standing Electric Oven
- Laundry: Laundry Room, Off The Kitchen
Features
- Ceiling Fan(s), Central Vacuum, Pantry, In-Law Floorplan, Walk-In Closet(s), Wet Bar
- Flooring: Carpet
- Basement: Concrete,Interior Entry,Sump Pump
- Number of fireplaces: 2
- Fireplace features: Living Room, Library
Interior area
- Total structure area: 0
Property
Parking
- Total spaces: 2
- Parking features: Attached, Basement, Garage Door Opener, Garage Faces Side, Direct Access
- Attached garage spaces: 2
Features
- Patio & porch: Screened
Lot
- Size: 5,837 Square Feet
Details
- Parcel number: GP150000B1 3948
Construction
Type & style
- Home type: Condo
- Architectural style: Traditional
- Property subtype: Condominium
Materials
- Stucco
- Roof: Composition
Condition
- Year built: 1987
Utilities & green energy
- Sewer: Public Sewer
- Water: Public
Community & HOA
Community
- Security: Security System
- Subdivision: Charleston Court
HOA
- Has HOA: Yes
- Amenities included: Storage
- Services included: Maintenance Structure, Maintenance Grounds, Maintenance Free, Management, Parking, Insurance, Roof Repair, Roof Replace, Snow Removal, Street, Trash, Water
- HOA fee: $931 monthly
- HOA name: Charleston Court HOA
Location
- Region: Mission
Financial & listing details
- Annual tax amount: $4,897
- Date on market: 6/14/2024
- Listing terms: Cash,Conventional,VA Loan
- Ownership: Private
Price history
| Date | Event | Price |
|---|---|---|
| 7/25/2024 | Sold | -- |
Source:  Heartland MLS as distributed by MLS GRID #2492150 Report a problem Heartland MLS as distributed by MLS GRID #2492150 Report a problem | ||
| 7/7/2024 | Contingent | $450,000 |
Source: Heartland MLS as distributed by MLS GRID #2492150 Report a problem | ||
| 6/28/2024 | Price change | $450,000-5.3% |
Source: Heartland MLS as distributed by MLS GRID #2492150 Report a problem | ||
| 6/14/2024 | Listed for sale | $475,000 |
Source: Heartland MLS as distributed by MLS GRID #2492150 Report a problem | ||
Public tax history
Tax history is unavailable.
Neighborhood: 66205
Nearby homes
- $523,5003 bd3 ba1.9k sqft3954 Shawnee Mission Pkwy, Fairway, KS 66205Off Market

- $--2 bd3 ba2.1k sqft3952 Shawnee Mission Pkwy, Fairway, KS 66205Sold
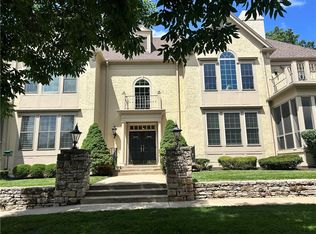
- $658,9003 bd2 ba1.9k sqft3944 Shawnee Mission Pkwy, Fairway, KS 66205Off Market
- $--3 bd3 ba1.9k sqft3950 Shawnee Mission Pkwy, Fairway, KS 66205Sold

- $494,5003 bd2 ba2k sqft3946 Shawnee Mission Pkwy, Fairway, KS 66205Off Market
- $503,4003 bd3 ba2.2k sqft3948 Shawnee Mission Pkwy, Fairway, KS 66205Off Market
- $529,8003 bd2 ba2.1k sqft3940 Shawnee Mission Pkwy, Fairway, KS 66205Off Market
- $447,5003 bd3 ba2k sqft3938 Shawnee Mission Pkwy, Fairway, KS 66205Off Market
Nearby schools
GreatSchools rating
- 10/10Westwood View Elementary SchoolGrades: PK-6Distance: 1 mi
- 9/10Indian Hills Middle SchoolGrades: 7-8Distance: 1.2 mi
- 8/10Shawnee Mission East High SchoolGrades: 9-12Distance: 2.7 mi
Get a cash offer in 3 minutes
Find out how much your home could sell for in as little as 3 minutes with a no-obligation cash offer.
Estimated market value
$415,900
Get a cash offer in 3 minutes
Find out how much your home could sell for in as little as 3 minutes with a no-obligation cash offer.
Estimated market value
$415,900
- Kansas
- Johnson County
- Fairway
- 66205
- 3948 Shawnee Mission Pkwy Unit 3948
Nearby cities
Nearby zip codes
Other Fairway Topics
