Skip main navigation
Sold for $440,000
  • $440,000

    3948 Tarpon Pointe Cir, Palm Harbor, FL 34684

    3beds
    2,164sqft
    Single Family Residence
    Built in 1988
    6,826 Square Feet Lot
    $440,700 Zestimate®
    $203/sqft
    $3,173 Estimated rent

    Home value

    $440,700

    $401,000 - $480,000

    $3,173/mo

    Zestimate® history
    Loading
    Loading...

    Owner options

    List your home for rent

    $3,173/mo

    Rent Zestimate®

    Find your next renter with Zillow Rental Manager. Plus, with online applications, you can quickly screen prospective tenants – for free.

    Learn more

    $3,173/mo

    Rent Zestimate®

    Refinance and save

    $3,193/mo

    Est. payment

    Refinancing to a lower rate could help reduce your monthly payments and save thousands over the life of the loan.

    See today's rates

    $3,193/mo

    Est. payment

    Explore your selling options

    Work with a Zillow partner agent

    Leverage their expertise and Zillow's premium Showcase listings to get your home seen by more buyers.

    Get started

    List with your own agent

    Get your home in front of millions of buyers by listing it on Zillow.

    Learn how to do it

    Sell it yourself

    Take full control of how buyers see your home on Zillow by listing For Sale by Owner (FSBO).

    List your home

    What's special

    Flexible living spaceYear-round florida roomSpacious kitchenNew stainless steel appliances
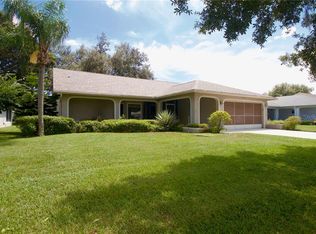
    Welcome to your new chapter in the ultimate 55+ community! Located in the desirable Pristine Pointe section of Highland Lakes, this home isn't just a place to live—it's your gateway to an unparalleled active lifestyle. This delightful 3-bedroom, 2-bath home offers flexible living space with both a living room and a family room, perfect for hosting or simply spreading out. The spacious kitchen (with new stainless steel appliances in October 2025) features a convenient dinette area, and the year-round Florida room provides a tranquil retreat with its own dedicated AC/heat. Enjoy the priceless peace of mind that comes with knowing this home has a brand-new roof (January 2025) and a new water heater (June 2025). New floors were installed in 2021. Its high elevation also offers protection and security, keeping it high and dry during storms. Ownership includes an incredible membership that gives you access to an endless array of amenities. Imagine waking up and hitting the links on your choice of three executive 9-hole golf courses, all with NO GREENS FEES! The sellers are even including the golf cart and charger so you can start enjoying this golf cart-friendly community from day one. The Main Clubhouse is the heart of social life, offering an Olympic-sized geothermal heated pool and spa, a multipurpose auditorium for shows and events, and a library. Stay active on the courts for pickleball, bocce ball, shuffleboard, and tennis. Explore your creative side in the Annex building's workshops for pottery, stained glass, and woodworking. The Lake Tarpon Lodge provides another geothermal-heated pool, a patio with grills, and direct access to Lake Tarpon with a community boat launch and pontoon boats for scenic tours. You'll also find secure RV/boat parking and picnic areas here. Beyond the gates of Highland Lakes, you're just minutes from the vibrant dining and shops of historic Downtown Palm Harbor, the charming Tarpon Springs Sponge Docks, and lively Downtown Dunedin. Our beautiful Gulf beaches, professional sports venues, world-class museums, and international airports are all just a short drive away. Don't miss this opportunity to live the ultimate retirement lifestyle in a home that's ready for you. Schedule your private showing today and discover your new beginning!

    Zillow last checked:

    Listing updated:

    Listing Provided by:

    Susan Sorensen 727-279-5830,

    KELLER WILLIAMS REALTY PORTFOLIO COLLECTION 727-489-0800

    Bought with:

    Rebecca Norton, 3550457

    COLDWELL BANKER REALTY

    Source: Stellar MLS,MLS#: TB8423407MLS LogoOriginating MLS: Suncoast Tampa

    Facts & features

    Interior

    Bedrooms & bathrooms
    • Bedrooms: 3
    • Bathrooms: 2
    • Full bathrooms: 2
    Primary bedroom
    • Features: Walk-In Closet(s)
    • Level: First
    • Area: 176 Square Feet
    • Dimensions: 16x11
    Bedroom 2
    • Features: Built-in Closet
    • Level: First
    • Area: 130 Square Feet
    • Dimensions: 10x13
    Bedroom 3
    • Features: Built-in Closet
    • Level: First
    • Area: 110 Square Feet
    • Dimensions: 11x10
    Dining room
    • Level: First
    • Area: 88 Square Feet
    • Dimensions: 11x8
    Kitchen
    • Level: First
    • Area: 117 Square Feet
    • Dimensions: 9x13
    Living room
    • Features: Ceiling Fan(s)
    • Level: First
    • Area: 272 Square Feet
    • Dimensions: 17x16
    Heating
    • Central
    Cooling
    • Central Air
    Appliances
    • Included: Dishwasher, Disposal, Microwave, Range, Refrigerator
    • Laundry: Inside
    Features
    • Ceiling Fan(s), Primary Bedroom Main Floor
    • Flooring: Luxury Vinyl
    • Doors: Sliding Doors
    • Has fireplace: No
    Interior area
    • Total structure area: 2,923
    • Total interior livable area: 2,164 sqft

    Property

    Parking
    • Total spaces: 2
    • Parking features: Garage - Attached
    • Attached garage spaces: 2
    Features
    • Levels: One
    • Stories: 1
    • Exterior features: Irrigation System, Sidewalk
    • Waterfront features: Lake
    Lot
    • Size: 6,826 sqft
    • Dimensions: 65 x 105
    Details
    • Parcel number: 042816389280000670
    • Zoning: RPD-7.5
    • Special conditions: None

    Construction

    Type & style
    • Home type: SingleFamily
    • Property subtype: Single Family Residence
    Materials
    • Block, Stucco
    • Foundation: Slab
    • Roof: Shingle
    Condition
    • Completed
    • New construction: No
    • Year built: 1988

    Utilities & green energy

    • Sewer: Public Sewer
    • Water: Public
    • Utilities for property: Cable Connected, Electricity Connected, Fire Hydrant, Water Connected

    Community & neighborhood

    Community
    • Community features: Community Boat Ramp, Lake, Association Recreation - Owned, Clubhouse, Deed Restrictions, Golf Carts OK, Golf, Pool, Sidewalks, Tennis Court(s)
    Senior living
    • Senior community: Yes
    Location
    • Region: Palm Harbor
    • Subdivision: HIGHLAND LAKES UNIT THIRTYFOUR

    HOA & financial

    HOA
    • Has HOA: Yes
    • HOA fee: $164 monthly
    • Amenities included: Clubhouse, Golf Course, Pickleball Court(s), Pool, Recreation Facilities, Spa/Hot Tub, Tennis Court(s)
    • Services included: Community Pool, Reserve Fund, Manager, Pool Maintenance, Recreational Facilities
    • Association name: Scarlet Roach
    • Association phone: 727-784-1401
    • Second association name: Homeowners Association of Highland Lakes
    Other fees
    • Pet fee: $0 monthly
    Other financial information
    • Total actual rent: 0

    Other

    Other facts
    • Listing terms: Cash,Conventional,FHA,VA Loan
    • Ownership: Fee Simple
    • Road surface type: Asphalt

    Price history

    DateEventPrice
    2/17/2026Sold$440,000-2.2%$203/sqft
    Source: Stellar MLS #TB8423407 Report a problem
    1/13/2026Pending sale$450,000$208/sqft
    Source: Stellar MLS #TB8423407 Report a problem
    10/17/2025Price change$450,000+0%$208/sqft
    Source: Stellar MLS #TB8423407 Report a problem
    9/2/2025Listed for sale$449,999+2.3%$208/sqft
    Source: Stellar MLS #TB8423407 Report a problem
    6/20/2025Listing removed$440,000$203/sqft
    Source: Stellar MLS #TB8365974 Report a problem
    5/24/2025Price change$440,000-2.2%$203/sqft
    Source: Stellar MLS #TB8365974 Report a problem
    5/8/2025Listed for sale$450,000$208/sqft
    Source: Stellar MLS #TB8365974 Report a problem
    4/30/2025Listing removed$450,000$208/sqft
    Source: Stellar MLS #TB8365974 Report a problem
    4/9/2025Price change$450,000-5.3%$208/sqft
    Source: Stellar MLS #TB8365974 Report a problem
    3/31/2025Listed for sale$475,000+20.3%$220/sqft
    Source: Stellar MLS #TB8365974 Report a problem
    7/9/2021Sold$395,000-7.1%$183/sqft
    Source: Stellar MLS #U8124001 Report a problem
    6/3/2021Pending sale$425,000$196/sqft
    Source: Berkshire Hathaway HomeServices Florida Properties Group #U8124001 Report a problem
    5/21/2021Listed for sale$425,000$196/sqft
    Source: Berkshire Hathaway HomeServices Florida Properties Group #U8124001 Report a problem

    Public tax history

    YearProperty taxesTax assessment
    2024$5,466 +1.6%$344,358 +3%
    2023$5,381 +2.8%$334,328 +3%
    2022$5,235 +131.5%$324,590 +105.4%
    2021$2,262 +0.5%$158,035 +1.4%
    2020$2,251 +2.1%$155,853 +2.3%
    2019$2,205 $152,349 +1.9%
    2018$2,205 +1.7%$149,508 +2.1%
    2017$2,169 +2.3%$146,433 +2.1%
    2016$2,121 -1.5%$143,421 +0.7%
    2015$2,154 +0.7%$142,424 +0.8%
    2014$2,138 +0.8%$141,294 +1.5%
    2013$2,122 +8.2%$139,206 +1.7%
    2012$1,962 $136,879 -12.3%
    2011-- $156,077 +1%
    2010-- $154,494 +2.7%
    2009-- $150,432 +0.1%
    2008$2,153 $150,282 +3%
    2007-- $145,905 -16.9%
    2005-- $175,500 +8.6%
    2004$2,410 +1.8%$161,600 +9.4%
    2003$2,367 +6.4%$147,700 +6.3%
    2002$2,225 $139,000 +6.6%
    2001$2,225 +5.6%$130,400 +3.7%
    2000$2,107 $125,800

    Find assessor info on the county website

    Neighborhood: 34684

    Nearby schools

    GreatSchools rating
    Get a cash offer in 3 minutes
    Find out how much your home could sell for in as little as 3 minutes with a no-obligation cash offer.
    Estimated market value
    $440,700
    Get a cash offer in 3 minutes
    Find out how much your home could sell for in as little as 3 minutes with a no-obligation cash offer.
    Estimated market value
    $440,700