Skip main navigation
Closed
Street View
  • $435,000

    3948 Total Eclipse St, Las Vegas, NV 89129

    3beds
    1,910sqft
    Single Family Residence
    Built in 2013
    2,178 Square Feet Lot
    $434,800 Zestimate®
    $228/sqft
    $2,345 Estimated rent

    Home value

    $434,800

    $413,000 - $457,000

    $2,345/mo

    Zestimate® history
    Loading
    Loading...

    Owner options

    List your home for rent

    $2,345/mo

    Rent Zestimate®

    Find your next renter with Zillow Rental Manager. Plus, with online applications, you can quickly screen prospective tenants – for free.

    Learn more

    $2,345/mo

    Rent Zestimate®

    Refinance and save

    $2,802/mo

    Est. payment

    Refinancing to a lower rate could help reduce your monthly payments and save thousands over the life of the loan.

    See today's rates

    $2,802/mo

    Est. payment

    Explore your selling options

    Work with a Zillow partner agent

    Leverage their expertise and Zillow's premium Showcase listings to get your home seen by more buyers.

    Get started

    List with your own agent

    Get your home in front of millions of buyers by listing it on Zillow.

    Learn how to do it

    Sell it yourself

    Take full control of how buyers see your home on Zillow by listing For Sale by Owner (FSBO).

    List your home

    What's special

    Water-softening systemCommunity resort style poolStainless steel appliancesWine-cooling refrigeratorMedia wired downstairsCeiling fansNew wood-laminate flooring
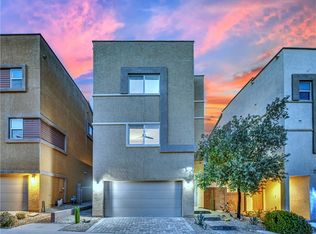
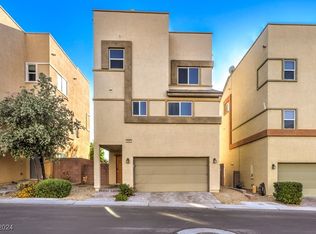
    Experiencе mοdеrn living at іts fіnest in this stunning trі-lеvel home featuring a private rooftop deck with breathtaking views of the Las Vegas Strip, city lights, and surrounding mountains. Designed for comfort, flexibility, and style, this 3-bedroom, 3-bath residence offers the perfect layout with one bedroom and one full bath on each level—ideal for multi-generational living, guests, or a home office setup. Beautifully upgraded throughout, the home showcases new wood-laminate flooring, fresh interior paint, and a new water heater for efficiency and peace of mind. The chef’s kitchen includes granite countertops, stainless steel appliances, and a wine-cooling refrigerator for wine lovers. Additional features include a water-softening system, elegant chandeliers and crystal sconces, ceiling fans, Central Air purifier filtering installed in attic , Media Wired downstairs,and stylish finishes that complement every room. The rooftop deck elevates your lifestyle with unmatched panoramic views—perfect for morning coffee, evening relaxation, or hosting unforgettable gatherings under the desert sky. Conveniently located with quick access to the 215 Beltway, Downtown Summerlin shopping center, Fine dining and Top rated schools. Enjoy the community Resort style pool, parks and amenities. This Beautiful home blends modern upgrades, thoughtful design, and a rooftop oasis you won’t find just anywhere. A must-see for buyers seeking something truly special.

    Zillow last checked:

    Listing updated:

    Listed by:

    Mirna Heidy Lentes S.0167597 (702)349-1411,

    LIFE Realty District

    Bought with:

    Stacey Tyler, S.0056777

    LPT Realty, LLC

    Source: LVR,MLS#: 2799041MLS LogoOriginating MLS: Greater Las Vegas Association of Realtors Inc

    Facts & features

    Interior

    Bedrooms & bathrooms
    • Bedrooms: 3
    • Bathrooms: 3
    • Full bathrooms: 3
    Primary bedroom
    • Description: Upstairs,Walk-In Closet(s)
    • Dimensions: 15x12
    Bedroom 2
    • Description: Closet,Upstairs
    • Dimensions: 10x11
    Bedroom 3
    • Description: Closet,Downstairs
    • Dimensions: 14x11
    Primary bathroom
    • Description: Double Sink,Separate Shower
    • Dimensions: 11x8
    Dining room
    • Description: Kitchen/Dining Room Combo
    • Dimensions: 13x12
    Family room
    • Description: Upstairs
    • Dimensions: 18x13
    Kitchen
    • Description: Breakfast Bar/Counter,Granite Countertops,Island,Pantry,Stainless Steel Appliances,Tile Flooring
    • Dimensions: 14x12
    Living room
    • Description: Formal
    • Dimensions: 18x14
    Heating
    • Central, Gas
    Cooling
    • Central Air, Electric
    Appliances
    • Included: Built-In Gas Oven, Dishwasher, Disposal, Gas Range, Microwave, Refrigerator, Water Softener Owned, Wine Refrigerator
    • Laundry: Gas Dryer Hookup, Main Level, Laundry Room
    Features
    • Bathroom on Main Level, Bedroom on Main Level, Ceiling Fan(s), Window Treatments
    • Flooring: Carpet, Laminate, Tile
    • Windows: Blinds, Double Pane Windows
    • Has fireplace: No
    Interior area
    • Total structure area: 1,910
    • Total interior livable area: 1,910 sqft

    Property

    Parking
    • Total spaces: 2
    • Parking features: Attached, Garage, Private
    • Attached garage spaces: 2
    Features
    • Stories: 3
    • Patio & porch: Deck, Rooftop
    • Exterior features: Barbecue, Dog Run, Private Yard
    • Pool features: Community
    • Fencing: Block,Back Yard
    • Has view: Yes
    • View description: City, Mountain(s), Strip View
    Lot
    • Size: 2,178 Square Feet
    • Features: Desert Landscaping, Landscaped, < 1/4 Acre
    Details
    • Parcel number: 13712114197
    • Zoning description: Single Family
    • Horse amenities: None

    Construction

    Type & style
    • Home type: SingleFamily
    • Architectural style: Three Story
    • Property subtype: Single Family Residence
    Materials
    • Roof: Other
    Condition
    • Excellent,Resale
    • Year built: 2013

    Utilities & green energy

    • Electric: Photovoltaics None
    • Sewer: Public Sewer
    • Water: Public
    • Utilities for property: Underground Utilities
    Green energy
    • Energy efficient items: Windows

    Community & HOA

    Community
    • Features: Pool
    • Subdivision: Alexander 215
    HOA
    • Has HOA: Yes
    • Amenities included: Basketball Court, Playground, Park, Pool
    • Services included: Maintenance Grounds, Recreation Facilities
    • HOA fee: $66 monthly
    • HOA name: Hillside HOA
    • HOA phone: 702-990-9707
    Location
    • Region: Las Vegas

    Financial & listing details

    • Price per square foot: $228/sqft
    • Tax assessed value: $351,428
    • Annual tax amount: $2,708
    • Date on market: 7/11/2026
    • Listing agreement: Exclusive Right To Sell
    • Listing terms: Cash,Conventional,FHA,VA Loan

    Price history

    DateEventPrice
    9/17/2026Sold$435,000-1.1%$228/sqft
    Source: LVR #2799041 Report a problem
    8/12/2026Pending sale$440,000$230/sqft
    Source: LVR #2799041 Report a problem
    7/11/2026Listed for sale$440,000-5.4%$230/sqft
    Source: LVR #2799041 Report a problem
    12/1/2023Listing removed--
    Source: LVR #2526762 Report a problem
    11/3/2023Price change$465,000-1.1%$243/sqft
    Source: LVR #2526762 Report a problem
    10/8/2023Price change$469,999-1.1%$246/sqft
    Source: LVR #2526762 Report a problem
    9/17/2023Listed for sale$475,000+69.6%$249/sqft
    Source: LVR #2526762 Report a problem
    8/3/2016Listing removed$280,000$147/sqft
    Source: BHHS Nevada Properties #1806774 Report a problem
    6/15/2016Listed for sale$280,000+13.9%$147/sqft
    Source: BHHS Nevada Properties #1806774 Report a problem
    8/14/2013Sold$245,928$129/sqft
    Source: Public Record Report a problem

    Public tax history

    YearProperty taxesTax assessment
    2026$2,711 +3%$123,000 -1%
    2025$2,632 +3%$124,195 +4.1%
    2024$2,556 +3%$119,320 +15%
    2023$2,481 +3%$103,720 +4.9%
    2022$2,409 +3%$98,862 +1%
    2021$2,338 +3%$97,927 +5.7%
    2020$2,269 +1.8%$92,683 +6.2%
    2019$2,229 +6.9%$87,239
    2018$2,085 $87,239 +14.1%
    2017$2,085 $76,459 -1.5%
    2016$2,085 +0.2%$77,660 +16.4%
    2015$2,081 +3%$66,715 +959%
    2014$2,020 $6,300
    Find assessor info on the county website

    Neighborhood: Lone Mountain

    Nearby schools

    GreatSchools rating
    Schools provided by the listing agent
    • Elementary: Conners, Eileen,Conners, Eileen
    • Middle: Leavitt Justice Myron E
    • High: Centennial

    Source: LVR. This data may not be complete. We recommend contacting the local school district to confirm school assignments for this home.

    Get a cash offer in 3 minutes
    Find out how much your home could sell for in as little as 3 minutes with a no-obligation cash offer.
    Estimated market value
    $434,800
    Get a cash offer in 3 minutes
    Find out how much your home could sell for in as little as 3 minutes with a no-obligation cash offer.
    Estimated market value
    $434,800