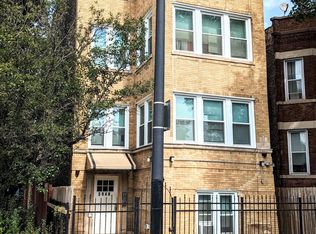
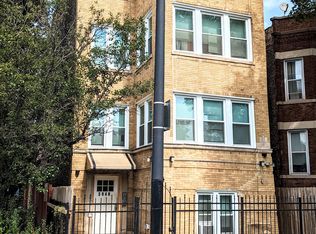
Thriving cash flow at this investor's dream in Garfield Park! Exceptionally large LEGAL 4-UNIT, all brick building includes four updated apartments and one in-law suite, with newer kitchens, bathrooms, windows, plumbing, and electrical. Each unit is supplied with appliances, W/D, water heater, and furnace. There are two 4-Bed/2-bath apartments, showcasing vintage fireplace charm, a sunroom with an open southern view, and additional living space/closets throughout. Two apartments (1-bed/1-bath, 2-bed/1.5-bath) share the 3rd floor and were also recently updated, with newer utilities, appliances, and washer/dryer. The legal garden unit (1 bed/1 bath) off the front entranceway was rehabbed as well and is a solid income earner. All-brick two-car garage in back. Sold AS-IS. Great location for long/short term tenants-Steps from the Pulaski Blue-line, 290, and Garfield Park.
190 days
|
199
|
9
|
Zillow last checked:
Listing updated:
Listed by:
Ross Wall312-343-0657,
@properties Christie's International Real Estate
Source: MRED as distributed by MLS GRID,MLS#: 12541802
Explore the cost of this home by adjusting the details. Changes won't be saved.
Principal & interest
$1,547
Mortgage insurance
$0
Property taxes
$170
Home insurance
$105
HOA fees
$0
Utilities
Not included
All calculations are estimates and provided by Zillow, Inc. for informational purposes only. Actual amounts may vary.
HOA fees may include property taxes on listings classified as Co-Ops. Contact the listing agent and/or owner for fee details.
Mortgage interest rates are dependent on a number of factors, including credit score, down payment, and repayment length. Interest rate data provided by Zillow Group Marketplace, Inc. as of 1/1/1970 from various mortgage lenders with which we have lead or other similar arrangements; the Estimated Payment is an average of those rates.
See how much you could borrow to make a competitive offer.
Source: MRED as distributed by MLS GRID. This data may not be complete. We recommend contacting the local school district to confirm school assignments for this home.