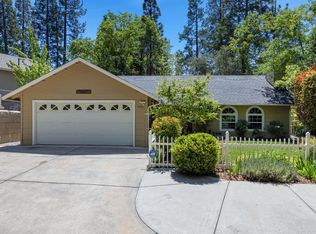
Welcome to the heart of Bass Lake, where mountain living meets everyday convenience. This inviting home is just a golf cart ride away from the shops and restaurants of Pines Village, and only a short stroll down the street from the lake itself.Start your mornings on the covered front deck, complete with a ceiling fan for shade and comfort, or unwind in the evenings on the private back deck overlooking a fully fenced yard perfect for pets, play, or peaceful relaxation. Inside, the open kitchen features a spacious island, creating an ideal space for gathering and entertaining.Adventure is never far away. Aside from being steps from Bass Lake, you're just 30 minutes from the South entrance of Yosemite National Park and 15 minutes from Oakhurst, where you'll find a wide selection of restaurants, shops, and grocery stores. When you don't feel like venturing far, Pines Village has you covered with its own restaurants, quaint boutiques, a gas station, and grocery store, all just around the corner.Whether you're looking to join Bass Lake's community of 500+ full-time residents, searching for the perfect second home escape, or seeking a high-potential short-term rental investment, this property offers the location, lifestyle, and versatility to make it happen.Don't miss your chance to own a piece of Bass Lake paradise!
For sale
$650,000
39482 Chickadee, Bass Lake, CA 93604
3beds
2baths
1,456sqft
Residential, Single Family Residence
Built in 2002
6,969 Square Feet Lot
$620,400 Zestimate®
$446/sqft
$-- HOA
What's special
- 15 days |
- 1,228 |
- 50 |
Zillow last checked:
Listing updated:
Listed by:
Shelley M. Ballard DRE #02118243 559-517-9900,
Ballard Properties
Source: Fresno MLS,MLS#: 653435Originating MLS: Fresno MLS
Facts & features
Interior
Bedrooms & bathrooms
- Bedrooms: 3
- Bathrooms: 2
Primary bedroom
- Area: 0
- Dimensions: 0 x 0
Bedroom 1
- Area: 0
- Dimensions: 0 x 0
Bedroom 2
- Area: 0
- Dimensions: 0 x 0
Bedroom 3
- Area: 0
- Dimensions: 0 x 0
Bedroom 4
- Area: 0
- Dimensions: 0 x 0
Bathroom
- Features: Tub/Shower, Shower
Dining room
- Features: Living Room/Area
- Area: 0
- Dimensions: 0 x 0
Family room
- Area: 0
- Dimensions: 0 x 0
Kitchen
- Features: Eat-in Kitchen, Pantry
- Area: 0
- Dimensions: 0 x 0
Living room
- Area: 0
- Dimensions: 0 x 0
Basement
- Area: 0
Heating
- Has Heating (Unspecified Type)
Cooling
- Central Air
Appliances
- Included: Disposal, Microwave
- Laundry: Inside, Utility Room
Features
- Flooring: Carpet, Laminate
- Windows: Double Pane Windows
- Basement: None
- Number of fireplaces: 1
- Fireplace features: Free Standing
Interior area
- Total structure area: 1,456
- Total interior livable area: 1,456 sqft
Property
Parking
- Total spaces: 2
- Parking features: Garage - Attached
- Attached garage spaces: 2
Accessibility
- Accessibility features: Hand Rails, One Level Floor
Features
- Levels: One
- Stories: 1
- Patio & porch: Deck
- Fencing: Fenced
Lot
- Size: 6,969 Square Feet
- Features: Mountain
Details
- Parcel number: 070083036
Construction
Type & style
- Home type: SingleFamily
- Property subtype: Residential, Single Family Residence
Materials
- Wood Siding
- Foundation: Concrete
- Roof: Composition
Condition
- Year built: 2002
Utilities & green energy
- Electric: On
- Sewer: Public Sewer
- Water: Public
- Utilities for property: Public Utilities
Community & HOA
Location
- Region: Bass Lake
Financial & listing details
- Price per square foot: $446/sqft
- Tax assessed value: $310,974
- Date on market: 8/9/2026
- Cumulative days on market: 15 days
- Listing agreement: Exclusive Right To Sell
- Listing terms: Conventional,Cash
Foreclosure details
Estimated market value
$620,400
$589,000 - $651,000
$2,364/mo
Price history
| Date | Event | Price |
|---|---|---|
| 8/9/2026 | Listed for sale | $650,000$446/sqft |
Source: Fresno MLS #653435 Report a problem | ||
Public tax history
| Year | Property taxes | Tax assessment |
|---|---|---|
| 2026 | -- | $310,974 +2% |
| 2025 | $4,729 +2.6% | $304,878 +2% |
| 2024 | $4,611 +0.3% | $298,901 +2% |
| 2023 | $4,598 +7% | $293,041 +2% |
| 2022 | $4,296 +1.8% | $287,296 +2% |
| 2021 | $4,218 +0.8% | $281,664 +1% |
| 2020 | $4,187 +1.7% | $278,777 +2% |
| 2019 | $4,119 +1.7% | $273,312 +2% |
| 2018 | $4,050 +3.9% | $267,954 +2% |
| 2017 | $3,899 | $262,701 +2% |
| 2016 | $3,899 +2.4% | $257,551 +1.5% |
| 2015 | $3,809 | $253,683 +2% |
| 2014 | $3,809 +27% | $248,715 +0.5% |
| 2013 | $3,000 | $247,592 +2% |
| 2012 | -- | $242,738 +12% |
| 2011 | -- | $216,757 |
| 2010 | -- | $216,757 -8.5% |
| 2008 | -- | $236,764 +2% |
| 2007 | -- | $232,123 +2% |
| 2006 | $2,723 | $227,573 +2% |
| 2005 | -- | $223,112 +3.9% |
| 2003 | $2,589 | $214,730 +4.5% |
| 2002 | -- | $205,520 +145.1% |
| 2001 | -- | $83,844 |
Find assessor info on the county website
Monthly payment
Est. payment
Payment breakdown
Explore the cost of this home by adjusting the details. Changes won't be saved.Climate risks
Neighborhood: 93604
Nearby schools
GreatSchools rating
- 4/10Oakhurst Elementary SchoolGrades: K-5Distance: 4.5 mi
- 6/10Oak Creek Intermediate SchoolGrades: 6-8Distance: 4.2 mi
Schools provided by the listing agent
- Elementary: Oakhurst
- Middle: Oak Creek
- High: Yosemite
Source: Fresno MLS. This data may not be complete. We recommend contacting the local school district to confirm school assignments for this home.
- $1,310,8004 bd4 ba2.5k sqft39468 Chickadee, Bass Lake, CA 93604Off Market
- $857,1004 bd3 ba2.5k sqft39465 Chickadee, Bass Lake, CA 93604Off Market

- $389,7003 bd1 ba1.2k sqft39506 Chickadee, Bass Lake, CA 93604Off Market
- $824,5003 bd3 ba2.1k sqft39491 Chickadee, Bass Lake, CA 93604Off Market

- $606,1003 bd1 ba2.1k sqft53961 Road 432, Bass Lake, CA 93604Off Market
- $892,2004 bd2 ba1.6k sqft39481 Brier Pl, Bass Lake, CA 93604Off Market
- $1,020,6003 bd3 ba2.5k sqft39499 Brier Pl, Bass Lake, CA 93604Off Market
- $948,7003 bd2 ba1.4k sqft53953 Road 432, Bass Lake, CA 93604Sold
A local agent can set up tours, give advice and negotiate with sellers.
Similar homes
- $585,0003 bd2 ba1.1k sqft53213 Road 432, Bass Lake, CA 93604For Sale
 MLS ID #647318, Julie F. Gerken. Fresno MLS
 - $599,0003 bd2 ba1.9k sqft52171 Echo Valley View Ct, Oakhurst, CA 93644For Sale
 MLS ID #653647, Katie D. Miller. Fresno MLS
 - $629,0003 bd2 ba1.9k sqft39597 Evergreen Dr, Oakhurst, CA 93644For Sale
 MLS ID #651504, Rick Jackson. Fresno MLS
 - $899,0003 bd2 ba1.4k sqft39398 Robin, Bass Lake, CA 93604For Sale
 MLS ID #648870, Ian Villalobos Hall. Fresno MLS
 - $629,0003 bd2 ba1.9k sqft39670 Highview Dr, Oakhurst, CA 93644For SaleMLS ID #650749, Rick Jackson. Fresno MLS
- $589,8003 bd2 ba1.9k sqft33856 Rivercrest Rd N, Coarsegold, CA 93614For SaleMLS ID #654061, Gerald R. Brown Jr. Fresno MLS
- $585,0004 bd2 ba1.8k sqft42395 Maples Ln, Oakhurst, CA 93644For SaleMLS ID #653050, Delia Salazar. Fresno MLS
- $539,0003 bd3 ba1.5k sqft53235 Finegold Creek Ct, North Fork, CA 93643For SaleMLS ID #651447, Leanne M. Shaw. Fresno MLS
- $489,8003 bd4 ba1.9k sqft36232 Finegold Creek Dr, North Fork, CA 93643For SaleMLS ID #653759, Gerald R. Brown Jr. Fresno MLS
- $484,0003 bd2 ba2.1k sqft40513 Road 222, Bass Lake, CA 93604For SaleMLS ID #644769, Katelyn Montez. Fresno MLS
- $339,0003 bd3 ba1.2k sqft50824 Smoke Tree Trl, Bass Lake, CA 93604For SaleMLS ID #649348, Julie F. Gerken. Fresno MLS
- $635,0003 bd3 ba2k sqft34387 Summerhill Ln, Coarsegold, CA 93614For SaleMLS ID #651509, Katie D. Miller. Fresno MLS
- $829,0003 bd2 ba1.2k sqft37748 Marina View Dr, Bass Lake, CA 93604For SaleMLS ID #645451, Cathy Lauritzen. Fresno MLS
- $515,0003 bd2 ba2k sqft49628 Stillmeadow Dr, Oakhurst, CA 93644For SaleMLS ID #648714, Rene Christenson. Fresno MLS
- $579,9003 bd2 ba1.8k sqft46946 Morning Sky Trl, Coarsegold, CA 93614For SaleMLS ID #650833, Gracelyn Martinez. Fresno MLS
- $499,9003 bd2 ba2k sqft49947 Road 426, Oakhurst, CA 93644For SaleMLS ID #653487, Jessica Meza. Fresno MLS
- $430,0003 bd3 ba1.7k sqft51300 Buckskin Ln, Oakhurst, CA 93644For SaleMLS ID #654039, Christopher J. Regert. Fresno MLS
- $345,0003 bd3 ba1.2k sqft50850 Smoke Tree Trl, Bass Lake, CA 93604For SaleMLS ID #643608, Cash Thomas. Fresno MLS
- $545,0003 bd2 ba1.9k sqft36686 Mattie Fhy Ct, Coarsegold, CA 93614For SaleMLS ID #649605, Julie F. Gerken. Fresno MLS
- $439,5003 bd2 ba1.7k sqft40528 Jean Rd W, Oakhurst, CA 93644For SaleMLS ID #651672, Katie D. Miller. Fresno MLS
Local buyer's agents are ready to help
