Skip main navigation
Off market
  • $443,200

    39482 S Summerwood Dr, Tucson, AZ 85739

    2beds
    1,655sqft
    SingleFamily
    Built in 2019
    4,791 Square Feet Lot
    $443,200 Zestimate®
    $268/sqft
    $2,931 Estimated rent

    Home value

    $443,200

    $421,000 - $465,000

    $2,931/mo

    Zestimate® history
    Loading
    Loading...

    Owner options

    List your home for rent

    $2,931/mo

    Rent Zestimate®

    Find your next renter with Zillow Rental Manager. Plus, with online applications, you can quickly screen prospective tenants – for free.

    Learn more

    $2,931/mo

    Rent Zestimate®

    Refinance and save

    $2,930/mo

    Est. payment

    Refinancing to a lower rate could help reduce your monthly payments and save thousands over the life of the loan.

    See today's rates

    $2,930/mo

    Est. payment

    Explore your selling options

    Work with a Zillow partner agent

    Leverage their expertise and Zillow's premium Showcase listings to get your home seen by more buyers.

    Get started

    List with your own agent

    Get your home in front of millions of buyers by listing it on Zillow.

    Learn how to do it

    Sell it yourself

    Take full control of how buyers see your home on Zillow by listing For Sale by Owner (FSBO).

    List your home

    What's special

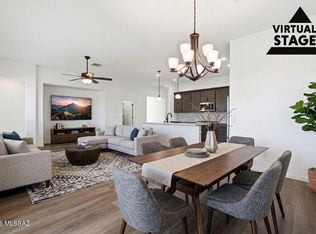
    Alder Smokehouse Palmyra Cabinets w/41'' Uppers. Quartz Countertops. Full Height Backsplash. GE Stainless Steel Gas Appliance package. Waterfall Island. Upgraded Delta Plumbing Fixtures w/Coordinating Delta Bath Accessories in Stainless. Heavy Glass Curb less Shower Enclosure. Decorative Vanity Light Fixtures in all Baths. Upgraded Shower Tile Floor. Pavers at Rear Courtyard and Standard Patio. Two-Tone Paint and Upgraded Carpet and Tile. 5-Lite Masonite Belleville Smooth Entry Door. 8' Interior Doors.

    This property is off market, which means it's not currently listed for sale or rent on Zillow. This may be different from what's available on other websites or public sources.
    Facts & features

    Interior

    Bedrooms & bathrooms
    • Bedrooms: 2
    • Bathrooms: 2
    • Full bathrooms: 2
    Heating
    • Forced air, Gas
    Cooling
    • Central
    Appliances
    • Included: Dishwasher, Garbage disposal, Microwave, Range / Oven
    • Laundry: Laundry Room
    Features
    • Breakfast Bar, Split Bedroom Plan, Great Room, Storage, Entrance Foyer, Den
    • Flooring: Carpet
    • Windows: Double Pane Windows, ENERGY STAR Qualified Windows, Low Emissivity Windows
    Interior area
    • Structure area source: Floor Plan
    • Total interior livable area: 1,655 sqft

    Property

    Parking
    • Details: RV Parking
    Accessibility
    • Accessibility features: Grip-Accessible Features
    Features
    • Entry level: 1
    • Patio & porch: Covered
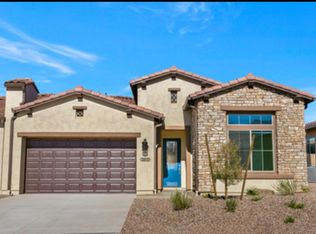
    • Exterior features: Stucco
    • Pool features: Pool
    • Has spa: Yes
    • Fencing: Block
    • Has view: Yes
    • View description: Mountain
    Lot
    • Size: 4,791 Square Feet
    • Features: Subdivided
    • Residential vegetation: Low Care
    Details
    • Parcel number: 30512764
    • Zoning: Call
    • Special conditions: Standard

    Construction

    Type & style
    • Home type: SingleFamily
    • Architectural style: Contemporary
    Materials
    • Roof: Tile
    Condition
    • New Construction
    • Year built: 2019
    Details
    • Builder model: Viva

    Utilities & green energy

    • Electric: Trico Electric
    • Gas: Natural
    • Sewer: Connected
    • Water: Water Company
    • Utilities for property: Natural Gas Available, Sewer Connected
    Green energy
    • Green verification: HERS Index Score, ENERGY STAR Certified Homes
    • Energy efficient items: HVAC, Appliances
    • Indoor air quality: Kit Exhaust Out

    Community & HOA

    Community
    • Features: Fitness Center, Fifty Five Plus Active Community
    • Senior community: Yes
    HOA
    • Has HOA: Yes
    • Amenities included: Spa/Hot Tub, Clubhouse, Pool, Security, Tennis Court(s), Recreation Room, Maintenance Structure
    • Services included: Maintenance Grounds, Street Maint
    • HOA fee: $330 monthly
    Location
    • Region: Tucson

    Financial & listing details

    • Price per square foot: $268/sqft
    • Tax assessed value: $418,915
    • Annual tax amount: $2,690
    • Road surface type: Paved

    Price history

    DateEventPrice
    11/1/2019Sold$350,021$211/sqft
    Source: MLS of Southern Arizona #21923320 Report a problem

    Public tax history

    YearProperty taxesTax assessment
    2026$2,690 +2.6%$41,890 -1.4%
    2025$2,621 -3%$42,478 -1.1%
    2024$2,701 +7.8%$42,940 +25.8%
    2023$2,506 -1.2%$34,127 -12.6%
    2022$2,536 +1536.1%$39,054 +13.4%
    2021$155 +9.4%$34,425 +1600%
    2020$142 +9%$2,025 -6.3%
    2019$130 +4.4%$2,160
    2018$124 $2,160
    Find assessor info on the county website

    Neighborhood: 85739

    Nearby schools

    GreatSchools rating
    Get a cash offer in 3 minutes
    Find out how much your home could sell for in as little as 3 minutes with a no-obligation cash offer.
    Estimated market value
    $443,200
    Get a cash offer in 3 minutes
    Find out how much your home could sell for in as little as 3 minutes with a no-obligation cash offer.
    Estimated market value
    $443,200