Skip main navigation
Sold for $2,577,000
  • Listed by: Agri-Business Real Estate Services • AMY PENDLEY • Contact: 503-910-4689
    Bought with: Non-Member Sale
    $2,577,000

    39483 Kingston Jordan Rd, Scio, OR 97374

    3beds
    1,680sqft
    Single Family Residence
    Built in 1937
    334.41 Acres Lot
    $-- Zestimate®
    $1,534/sqft
    $2,357 Estimated rent

    Home value

    Not available

    Estimated sales range

    Not available

    $2,357/mo

    Zestimate® history
    Loading
    Loading...

    Owner options

    List your home for rent

    $2,357/mo

    Rent Zestimate®

    Find your next renter with Zillow Rental Manager. Plus, with online applications, you can quickly screen prospective tenants – for free.

    Learn more

    $2,357/mo

    Rent Zestimate®

    Refinance and save

    $15,652/mo

    Est. payment

    Refinancing to a lower rate could help reduce your monthly payments and save thousands over the life of the loan.

    See today's rates

    $15,652/mo

    Est. payment

    Explore your selling options

    Work with a Zillow partner agent

    Leverage their expertise and Zillow's premium Showcase listings to get your home seen by more buyers.

    Get started

    List with your own agent

    Get your home in front of millions of buyers by listing it on Zillow.

    Learn how to do it

    Sell it yourself

    Take full control of how buyers see your home on Zillow by listing For Sale by Owner (FSBO).

    List your home

    What's special

    Private settingViews overlooking the foothillsSeasonal streams
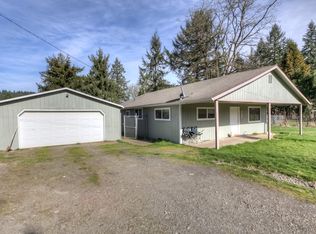
    Private setting amongst 334+ acres of farmland, pasture, and timberland with views overlooking the foothills. Enjoy the seclusion and wildlife just 30 min from Salem/Albany, and 10 min from Stayton. Nicely landscaped w/seasonal streams. 2 homes, 1,680SF farmhouse (3bd/1.5ba) and beautifully updated 1,967SF 2008 triple wide (3bd+office/2ba). Shop w/heated tack rm, finished stg rms, wdstove; 3-GP bldgs; mach shed; 4-stall barn w/paddocks; various barns and sheds. Fenced/cross-fenced pastures w/water to each.

    Zillow last checked:

    Listing updated:

    Listed by:

    AMY PENDLEY Cell:503-910-4689,

    Agri-Business Real Estate Services,

    TERRY SILBERNAGEL,

    Agri-Business Real Estate Services

    Bought with:

    Unrepresented Buyer

    Non-Member Sale

    Source: WVMLS,MLS#: 803987MLS Logo

    Facts & features

    Interior

    Bedrooms & bathrooms
    • Bedrooms: 3
    • Bathrooms: 2
    • Full bathrooms: 1
    • 1/2 bathrooms: 1
    • Main level bathrooms: 1
    Primary bedroom
    • Level: Main
    Bedroom 2
    • Level: Upper
    Bedroom 3
    • Level: Upper
    Dining room
    • Features: Formal
    • Level: Main
    Kitchen
    • Level: Main
    Living room
    • Level: Main
    Heating
    • Forced Air, Ductless/Mini-Split
    Appliances
    • Included: Electric Range, Range Included, Electric Water Heater
    • Laundry: Main Level
    Features
    • Flooring: Carpet, Vinyl
    • Basement: Full,Unfinished
    • Has fireplace: Yes
    • Fireplace features: Pellet Stove, Stove
    Interior area
    • Total structure area: 1,680
    • Total interior livable area: 1,680 sqft

    Property

    Parking
    • Total spaces: 2
    • Parking features: Detached
    • Garage spaces: 2
    Features
    • Levels: One and One Half
    • Stories: 1
    • Patio & porch: Covered Patio
    • Has view: Yes
    • View description: Territorial
    Lot
    • Size: 334.41 Acres
    • Features: Irregular Lot, Landscaped
    Details
    • Additional structures: Barn(s), See Remarks, Workshop, RV/Boat Storage
    • Parcel number: 00851437
    • Zoning: EFU

    Construction

    Type & style
    • Home type: SingleFamily
    • Property subtype: Single Family Residence
    Materials
    • Cedar, Shingle Siding
    • Foundation: Continuous
    • Roof: Composition,Shingle
    Condition
    • New construction: No
    • Year built: 1937

    Utilities & green energy

    • Electric: 1/Main
    • Sewer: Septic Tank
    • Water: Well

    Community & HOA

    HOA
    • Has HOA: No
    Location
    • Region: Scio

    Financial & listing details

    • Price per square foot: $1,534/sqft
    • Tax assessed value: $2,108,830
    • Annual tax amount: $5,500
    • Price range: $2.6M - $2.6M
    • Date on market: 4/20/2023
    • Listing agreement: Exclusive Right To Sell
    • Listing terms: Cash,Conventional
    • Exclusions: See list
    • Body type: Double Wide

    Price history

    DateEventPrice
    8/6/2026Sold$2,577,000+22.7%$1,534/sqft
    Source: WVMLS #803987 Report a problem
    7/31/2026Listed for sale$2,100,000$1,250/sqft
    Source: WVMLS #803987 Report a problem
    4/28/2025Contingent$2,100,000$1,250/sqft
    Source: WVMLS #803987 Report a problem
    4/17/2024Price change$2,100,000-8.7%$1,250/sqft
    Source: WVMLS #803987 Report a problem
    4/20/2023Listed for sale$2,300,000$1,369/sqft
    Source: WVMLS #803987 Report a problem

    Public tax history

    YearProperty taxesTax assessment
    2025$6,198 $484,059 +3%
    2024-- $470,155 -48.5%
    2023$5,741 +4.4%$913,256 +111.9%
    2022$5,500 +31385.2%$431,013 +30210.3%
    2021$17 -99.7%$1,422 -99.7%
    2020$5,179 +41.6%$406,517 +42.5%
    2019$3,656 +1.6%$285,271 +3%
    2018$3,597 $277,092 +2.5%
    2017$3,597 +2.7%$270,408 +2.9%
    2016$3,504 +2.8%$262,712 +2.9%
    2015$3,409 +3.5%$255,186 +7.4%
    2014$3,294 +13.9%$237,680 +2.5%
    2013$2,892 +962.7%$231,870 +3%
    2012$272 -89.8%$225,150 +2%
    2011$2,666 +1%$220,750 +2.5%
    2010$2,640 $215,441 +158%
    2009-- $83,499
    2008-- --
    2007$2,039 +0.4%$156,938 -1.7%
    2006$2,031 +2%$159,604 +2.9%
    2005$1,991 +1.5%$155,074 +2.9%
    2004$1,961 +11.2%$150,673 +2.9%
    2003$1,763 $146,403
    Find assessor info on the county website

    Neighborhood: 97374

    Nearby schools

    GreatSchools rating
    Schools provided by the listing agent
    • Elementary: Stayton
    • Middle: Stayton
    • High: Stayton

    Source: WVMLS. This data may not be complete. We recommend contacting the local school district to confirm school assignments for this home.