Experience mountain luxury in this gorgeous brand-new alpine cabin, expertly built by Estate Construction's David Graves, one of the area's most trusted and respected builders. Located just 10 minutes from Shaver Lake, this exceptional 3,526 sq. ft. retreat offers 5 bedrooms, 3 bathrooms, and thoughtfully designed living spaces ideal for entertaining and creating lasting family memories.The open-concept interior is filled with natural light and enhanced by rustic mountain finishes and custom craftsmanship throughout. A spacious game room provides the perfect space for recreation, additional sleeping accommodations, or a kids' retreat.The stunning chef's kitchen is designed to impress, featuring a 48-inch commercial-grade range, oversized center island, and custom Knotty Alder cabinetry.The luxurious primary suite offers a spa-like escape with a soaking tub, expansive walk-in shower, and romantic gas-burning corner stone fireplace.Step outside onto the expansive Trex deck with custom wrought-iron railings, offering low-maintenance outdoor living surrounded by towering pines and cedars. The shaded setting creates the perfect environment for relaxing summer afternoons and year-round enjoyment.Located in the desirable Musick Falls neighborhood, this home is just minutes from Shaver Village and the lake, with endless opportunities for boating, fishing, hiking, and exploring the Sierra Nevada Mountains. In winter, enjoy skiing at China Peak and nearby snow-play destinations, all while experiencing the charm, dining, and shopping of Shaver Lake Village.
Sold for $1,200,000
$1,200,000
39484 Crest Point Ln, Shaver Lake, CA 93664
5beds
3baths
3,526sqft
Residential, Single Family Residence, Cabin
Built in 2026
0.29 Acres Lot
$1,213,200 Zestimate®
$340/sqft
$3,929 Estimated rent
Home value
$1,213,200
$1.15M - $1.27M
$3,929/mo
Zestimate® history
Owner options
List your home for rent
$3,929/mo
Rent Zestimate®
Find your next renter with Zillow Rental Manager. Plus, with online applications, you can quickly screen prospective tenants – for free.
$3,929/mo
Rent Zestimate®
Refinance and save
$8,191/mo
Est. payment
Refinancing to a lower rate could help reduce your monthly payments and save thousands over the life of the loan.
$8,191/mo
Est. payment
Explore your selling options
Work with a Zillow partner agent
Leverage their expertise and Zillow's premium Showcase listings to get your home seen by more buyers.
Get startedList with your own agent
Get your home in front of millions of buyers by listing it on Zillow.
Learn how to do itSell it yourself
Take full control of how buyers see your home on Zillow by listing For Sale by Owner (FSBO).
List your homeWhat's special
Zillow last checked:
Listing updated:
Listed by:
Tamara C Myers DRE #01017453 559-281-5710 realtortami@tamimyers.com,
eXp Realty of California, Inc.
Bought with:
Linda Ferreira, DRE #01332056
Pinnacle Real Estate of Shaver
Source: Fresno MLS,MLS#: 649272Originating MLS: Fresno MLS
Facts & features
Interior
Bedrooms & bathrooms
- Bedrooms: 5
- Bathrooms: 3
Primary bedroom
- Area: 0
- Dimensions: 0 x 0
Bedroom 1
- Area: 0
- Dimensions: 0 x 0
Bedroom 2
- Area: 0
- Dimensions: 0 x 0
Bedroom 3
- Area: 0
- Dimensions: 0 x 0
Bedroom 4
- Area: 0
- Dimensions: 0 x 0
Bathroom
- Features: Tub/Shower, Shower, Tub
Dining room
- Features: Living Room/Area
- Area: 0
- Dimensions: 0 x 0
Family room
- Area: 0
- Dimensions: 0 x 0
Kitchen
- Features: Other
- Area: 0
- Dimensions: 0 x 0
Living room
- Area: 0
- Dimensions: 0 x 0
Basement
- Area: 0
Heating
- Has Heating (Unspecified Type)
Cooling
- Central Air
Appliances
- Included: F/S Range/Oven, Gas Appliances, Disposal, Dishwasher, Microwave
- Laundry: Utility Room
Features
- Game Room
- Flooring: Carpet, Other
- Windows: Double Pane Windows
- Basement: None
- Number of fireplaces: 2
- Fireplace features: Gas
Interior area
- Total structure area: 3,526
- Total interior livable area: 3,526 sqft
Property
Parking
- Total spaces: 2
- Parking features: Garage - Attached
- Attached garage spaces: 2
Features
- Levels: Two
- Stories: 2
- Patio & porch: Uncovered, Other
Lot
- Size: 0.29 Acres
- Dimensions: 105 x 121
- Features: Mountain
Details
- Parcel number: 13087105
- Zoning: R1
Construction
Type & style
- Home type: SingleFamily
- Architectural style: Cabin
- Property subtype: Residential, Single Family Residence, Cabin
Materials
- Other
- Foundation: Wood Subfloor
- Roof: Composition
Condition
- Year built: 2026
Utilities & green energy
- Electric: On
- Sewer: Public Sewer
- Water: Public
- Utilities for property: Public Utilities, Propane
Community & HOA
Location
- Region: Shaver Lake
Financial & listing details
- Price per square foot: $340/sqft
- Tax assessed value: $412,400
- Date on market: 5/19/2026
- Cumulative days on market: 115 days
- Listing agreement: Exclusive Right To Sell
Price history
| Date | Event | Price |
|---|---|---|
| 10/13/2026 | Sold | $1,200,000-3.9%$340/sqft |
Source: Fresno MLS #649272 Report a problem | ||
| 9/12/2026 | Pending sale | $1,249,000$354/sqft |
Source: Fresno MLS #649272 Report a problem | ||
| 8/18/2026 | Price change | $1,249,000-7.4%$354/sqft |
Source: Fresno MLS #649272 Report a problem | ||
| 8/8/2026 | Price change | $1,349,000-2.2%$383/sqft |
Source: Fresno MLS #649272 Report a problem | ||
| 5/22/2026 | Listed for sale | $1,380,000+39.5%$391/sqft |
Source: Fresno MLS #649272 Report a problem | ||
| 5/6/2025 | Listing removed | $989,000$280/sqft |
Source: Fresno MLS #625631 Report a problem | ||
| 2/19/2025 | Listed for sale | $989,000+724.2%$280/sqft |
Source: Fresno MLS #625631 Report a problem | ||
| 10/25/2024 | Sold | $120,000-31.4%$34/sqft |
Source: Fresno MLS #613690 Report a problem | ||
| 10/12/2024 | Pending sale | $175,000$50/sqft |
Source: Fresno MLS #613690 Report a problem | ||
| 6/12/2024 | Listed for sale | $175,000+191.7%$50/sqft |
Source: Fresno MLS #613690 Report a problem | ||
| 9/21/2018 | Sold | $60,000-20%$17/sqft |
Source: Public Record Report a problem | ||
| 5/17/2018 | Listed for sale | $75,000-37.5%$21/sqft |
Source: Guarantee Real Estate #503008 Report a problem | ||
| 12/9/2015 | Listing removed | $120,000$34/sqft |
Source: RE/MAX GOLD #437737 Report a problem | ||
| 12/8/2015 | Listed for sale | $120,000$34/sqft |
Source: RE/MAX GOLD #437737 Report a problem | ||
| 6/3/2015 | Listing removed | $120,000$34/sqft |
Source: RE/MAX GOLD #437737 Report a problem | ||
| 1/14/2015 | Listed for sale | $120,000-4%$34/sqft |
Source: RE/MAX GOLD #437737 Report a problem | ||
| 1/14/2014 | Listed for sale | $125,000+257.1%$35/sqft |
Source: RE/MAX GOLD #419616 Report a problem | ||
| 9/11/1998 | Sold | $35,000$10/sqft |
Source: Public Record Report a problem | ||
Public tax history
| Year | Property taxes | Tax assessment |
|---|---|---|
| 2026 | -- | $412,400 +243.7% |
| 2025 | $2,062 +44.6% | $120,000 +82.9% |
| 2024 | $1,426 +2.2% | $65,617 +2% |
| 2023 | $1,395 +2% | $64,331 +2% |
| 2022 | $1,368 +2.8% | $63,070 +2% |
| 2021 | $1,331 +1.7% | $61,834 +1% |
| 2020 | $1,309 +1.4% | $61,200 +2% |
| 2019 | $1,290 +13.9% | $60,000 +24.4% |
| 2018 | $1,132 +2.2% | $48,216 +2% |
| 2017 | $1,108 +3.1% | $47,271 +2% |
| 2016 | $1,075 +2.1% | $46,345 +1.5% |
| 2015 | $1,053 +2.1% | $45,649 +2% |
| 2014 | $1,031 | $44,755 +0.5% |
| 2013 | -- | $44,553 +2% |
| 2012 | -- | $43,680 +2% |
| 2011 | -- | $42,824 +0.8% |
| 2010 | -- | $42,504 -0.2% |
| 2009 | -- | $42,605 +2% |
| 2008 | -- | $41,770 +2% |
| 2007 | -- | $40,951 +2% |
| 2006 | -- | $40,149 |
Find assessor info on the county website
Neighborhood: 93664
Nearby homes
- $783,1003 bd2 ba2.5k sqft39492 Crest Point Ln, Shaver Lake, CA 93664Off Market
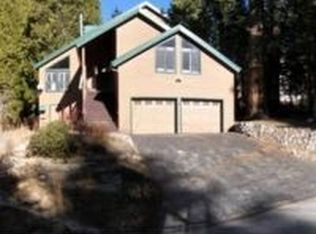
- $120,000-- bd-- ba-- sqft39440 Crest Point Ln, Shaver Lake, CA 93664Off Market
- $793,9003 bd2 ba2.3k sqft39431 Musick Falls Rd, Shaver Lake, CA 93664Off Market
- $907,5004 bd3 ba2.8k sqft39447 Musick Falls Rd, Shaver Lake, CA 93664Off Market
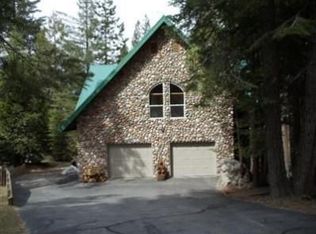
- $665,8003 bd2 ba2.1k sqft39471 Crest Point Ln, Shaver Lake, CA 93664Off Market
- $905,5003 bd2 ba2.2k sqft39487 Crest Point Ln, Shaver Lake, CA 93664Off Market
- $681,9003 bd2 ba2.1k sqft39518 Crest Point Ln, Shaver Lake, CA 93664Off Market
- $874,0003 bd4 ba2.9k sqft39443 Crest Point Ln, Shaver Lake, CA 93664Off Market
Nearby schools
GreatSchools rating
- 7/10Pine Ridge Elementary SchoolGrades: K-8Distance: 3.4 mi
Schools provided by the listing agent
- Elementary: Pine Ridge
- Middle: Sierra
- High: Sierra
Source: Fresno MLS. This data may not be complete. We recommend contacting the local school district to confirm school assignments for this home.


Get pre-qualified for a loan
At Zillow Home Loans, we can pre-qualify you in as little as 5 minutes with no impact to your credit score.An equal housing lender. NMLS #10287.
- California
- Fresno County
- Shaver Lake
- 93664
- 39484 Crest Point Ln
