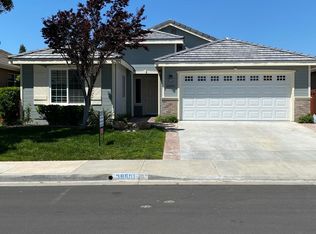
Four Seasons 55+ Craftsman 2 model. Two bedrooms + den/office, 2 bathrooms, dining room, formal living room, family room, separate laundry room, 2 car garage. At 2011 square feet, this house is one of the most desirable floor plans. Double door entry, tiled foyer, carpet throughout, custom plantation shutters, arched doorways, recessed lighting and ceiling fans. the kitchen has plenty of cabinets and a breakfast bar. Separate family room with fireplace, TV cabinet and doorway to back yard. Carpeted Master bedroom with 2 separate walk-in closets. Master bath: double vanity, Roman tub, and a separate shower. Separate laundry room with washer/dryer and 2 storage cabinets. Wide Aluma-wood patio cover. Good size back yard with grass and trees. 2 car garage. When visiting don't miss the 10 acre recreational facility ''The Lodge'' for Four Seasons ' residents use only. Tennis courts, paddle tennis, basketball, driving range, gym, bocce, shuffleboard, horseshoe, pool, spa, sauna, beauty salon, barbecue area, all beautifully landscaped. This resort like facility also houses a ballroom, library, game room and computer room, and all this for $146 HOA/month.
This property is off market, which means it's not currently listed for sale or rent on Zillow. This may be different from what's available on other websites or public sources.