Perched in a peaceful Murrieta neighborhood, this extraordinary 5-bedroom, 3-bathroom home blends modern upgrades, timeless charm, and breathtaking views of Idyllwild and Mount Palomar. With 2,448 sq. ft. of beautifully remodeled living space on a spacious 7,840 sq. ft. lot, this two-story gem is designed for comfort and elegance. From the moment you arrive, the curb appeal is undeniable, leading you into a home filled with pride of ownership. The open floor plan is bathed in natural light, accentuating the newly remodeled wooden staircase and stair rail that add sophistication and elegance to the space. A refaced fireplace creates a warm and inviting living area, perfect for relaxing or entertaining. The chef’s kitchen features sleek quartz countertops, newer cabintry, hardware, and brand-new finishes, offering both beauty and functionality. This home offers exceptional convenience with a well-appointed bedroom and full bathroom located on the first floor, perfect for guests, multigenerational living, or a private office space. Additionally, a separate laundry room is on the main level. The generously sized bedrooms upstairs provide ample space for family and guests, while the primary suite serves as a serene retreat. Every detail has been considered, from the tankless water heater to the replaced HVAC system with updated ducting, ensuring year-round efficiency and comfort. For those working remotely, the permitted built-in office in the third garage comes with air conditioning, creating the perfect workspace. Wake up to breathtaking sunrises from your backyard, where the sky transforms into a canvas of vibrant colors over the majestic peaks of Idyllwild and Mount Palomar. Step outside to a lush backyard oasis, where you can sip your morning coffee as you watch hot air balloons drift peacefully across the horizon, creating a truly magical and serene start to your day. This quiet and friendly neighborhood offers convenience with top-rated schools, parks, shopping, dining, and Murrieta’s renowned wine country just moments away. Easy freeway access for commuters to San Diego or Los Angeles. With no HOA and very low taxes, this home provides the ideal balance of flexibility and upscale living. Whether you’re seeking a move-in-ready home or a private escape with stunning views, this one has it all. Don’t miss your chance to make this incredible home yours—schedule a private tour today and experience the beauty, charm, and modern comforts firsthand!
Sold for $720,000
Listed by: Team Integrity Realty • Laura Holbert • Contact: 951-704-4635
Bought with: Allison James Estates & Homes
$720,000
39486 Via Montero, Murrieta, CA 92563
5beds
2,448sqft
Single Family Residence
Built in 1988
7,841 Square Feet Lot
$725,700 Zestimate®
$294/sqft
$3,438 Estimated rent
Home value
$725,700
$653,000 - $806,000
$3,438/mo
Zestimate® history
Owner options
List your home for rent
$3,438/mo
Rent Zestimate®
Find your next renter with Zillow Rental Manager. Plus, with online applications, you can quickly screen prospective tenants – for free.
$3,438/mo
Rent Zestimate®
Refinance and save
$4,614/mo
Est. payment
Refinancing to a lower rate could help reduce your monthly payments and save thousands over the life of the loan.
$4,614/mo
Est. payment
Explore your selling options
Work with a Zillow partner agent
Leverage their expertise and Zillow's premium Showcase listings to get your home seen by more buyers.
Get startedList with your own agent
Get your home in front of millions of buyers by listing it on Zillow.
Learn how to do itSell it yourself
Take full control of how buyers see your home on Zillow by listing For Sale by Owner (FSBO).
List your homeWhat's special
Modern upgradesRefaced fireplaceLush backyardBackyard oasisTimeless charmNatural lightPrimary suite
Zillow last checked:
Listing updated:
Listed by:
Laura Holbert DRE #01932682 951-704-4635,
Team Integrity Realty,
Cheryl Shadden DRE #01932888,
Team Integrity Realty
Bought with:
Bridget LaPointe, DRE #01999299
Allison James Estates & Homes
Source: CRMLS,MLS#: SW25049376 Originating MLS: California Regional MLS
Originating MLS: California Regional MLSFacts & features
Interior
Bedrooms & bathrooms
- Bedrooms: 5
- Bathrooms: 3
- Full bathrooms: 3
- Main level bathrooms: 1
- Main level bedrooms: 1
Rooms
- Room types: Bedroom, Family Room, Kitchen, Laundry, Living Room, Primary Bathroom, Primary Bedroom, Other
Primary bedroom
- Features: Primary Suite
Bedroom
- Features: Bedroom on Main Level
Bedroom
- Features: Multi-Level Bedroom
Bathroom
- Features: Bathroom Exhaust Fan, Bathtub, Closet, Dual Sinks, Enclosed Toilet, Full Bath on Main Level, Linen Closet, Quartz Counters, Remodeled, Separate Shower
Family room
- Features: Separate Family Room
Kitchen
- Features: Kitchen Island, Kitchen/Family Room Combo, Quartz Counters, Remodeled, Updated Kitchen
Heating
- Central, Forced Air, Natural Gas
Cooling
- Central Air, Electric
Appliances
- Included: Built-In Range, Dishwasher, Disposal, Gas Range, Microwave, Refrigerator, Tankless Water Heater
- Laundry: Washer Hookup, Gas Dryer Hookup, Laundry Room
Features
- Breakfast Bar, High Ceilings, Open Floorplan, Quartz Counters, Recessed Lighting, Storage, Two Story Ceilings, Unfurnished, Bedroom on Main Level, Primary Suite, Walk-In Closet(s)
- Flooring: Vinyl, Wood
- Doors: Panel Doors, Sliding Doors
- Windows: Screens
- Has fireplace: Yes
- Fireplace features: Decorative, Family Room, Gas
- Common walls with other units/homes: No Common Walls
Interior area
- Total interior livable area: 2,448 sqft
Property
Parking
- Total spaces: 3
- Parking features: Garage - Attached
- Attached garage spaces: 3
Accessibility
- Accessibility features: Accessible Doors
Features
- Levels: Two
- Stories: 2
- Entry location: Front
- Patio & porch: Concrete
- Pool features: None
- Spa features: None
- Fencing: Good Condition,Vinyl,Wood,Wrought Iron
- Has view: Yes
- View description: Canyon, Hills, Mountain(s), Neighborhood
Lot
- Size: 7,841 Square Feet
- Features: 0-1 Unit/Acre, Back Yard, Front Yard, Sprinklers In Rear, Landscaped, Level, Near Park, Sprinkler System, Street Level
Details
- Parcel number: 912222006
- Special conditions: Standard
- Horse amenities: Riding Trail
Construction
Type & style
- Home type: SingleFamily
- Architectural style: Traditional
- Property subtype: Single Family Residence
Materials
- Drywall, Ducts Professionally Air-Sealed, Frame, Glass, Concrete, Plaster, Stucco
- Foundation: Slab
- Roof: Tile
Condition
- Updated/Remodeled,Turnkey
- New construction: No
- Year built: 1988
Utilities & green energy
- Sewer: Public Sewer
- Water: Public
- Utilities for property: Cable Available, Electricity Connected, Natural Gas Connected, Phone Available, Sewer Connected, Water Connected
Community & HOA
Community
- Features: Biking, Curbs, Foothills, Fishing, Golf, Gutter(s), Hiking, Horse Trails, Stable(s), Lake, Near National Forest, Preserve/Public Land, Street Lights, Suburban, Sidewalks, Park
Location
- Region: Murrieta
Financial & listing details
- Price per square foot: $294/sqft
- Tax assessed value: $304,207
- Annual tax amount: $3,509
- Date on market: 3/18/2025
- Cumulative days on market: 23 days
- Listing terms: Cash,Conventional,Submit,VA Loan
- Inclusions: Refrigerator
- Road surface type: Paved
Price history
| Date | Event | Price |
|---|---|---|
| 4/30/2025 | Sold | $720,000-4%$294/sqft |
Source:  CRMLS #SW25049376 Report a problem CRMLS #SW25049376 Report a problem | ||
| 4/11/2025 | Contingent | $749,900$306/sqft |
Source: CRMLS #SW25049376 Report a problem | ||
| 3/18/2025 | Listed for sale | $749,900$306/sqft |
Source: CRMLS #SW25049376 Report a problem | ||
Public tax history
| Year | Property taxes | Tax assessment |
|---|---|---|
| 2025 | $3,509 +1.9% | $304,207 +2% |
| 2024 | $3,445 -1.4% | $298,243 +2% |
| 2023 | $3,495 +1.9% | $292,396 +2% |
| 2022 | $3,430 +1.9% | $286,664 +2% |
| 2021 | $3,367 +1% | $281,045 +1% |
| 2020 | $3,334 +1.9% | $278,164 +2% |
| 2019 | $3,272 +1.9% | $272,711 +2% |
| 2018 | $3,211 -55.7% | $267,365 +2% |
| 2017 | $7,249 | $262,124 +2% |
| 2016 | $7,249 +0.9% | $256,985 +1.5% |
| 2015 | $7,185 +143.2% | $253,126 +2% |
| 2014 | $2,955 | $248,170 +0.5% |
| 2013 | -- | $247,050 +2% |
| 2012 | -- | $242,207 +2% |
| 2011 | -- | $237,458 +0.8% |
| 2010 | -- | $235,685 -0.2% |
| 2009 | -- | $236,247 +2% |
| 2008 | -- | $231,615 +2% |
| 2007 | -- | $227,074 +2% |
| 2006 | -- | $222,622 +2% |
| 2005 | -- | $218,258 +3.9% |
| 2003 | -- | $210,060 +2% |
| 2002 | -- | $205,942 +2% |
| 2001 | $2,445 | $201,905 |
Find assessor info on the county website
Neighborhood: 92563
Nearby homes
- $796,7005 bd3 ba2.3k sqft39474 Via Montero, Murrieta, CA 92563Off Market
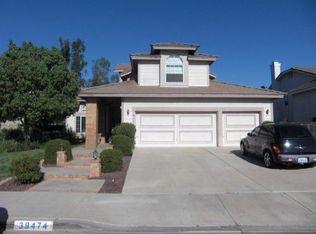
- $606,4003 bd2 ba1.8k sqft39500 Via Montero, Murrieta, CA 92563Off Market
- $723,9005 bd3 ba2.3k sqft39462 Via Montero, Murrieta, CA 92563Off Market
- $547,3003 bd2 ba1.4k sqft39510 Via Montero, Murrieta, CA 92563Off Market
- $636,2003 bd2 ba1.8k sqft39481 Via Montero, Murrieta, CA 92563Off Market
- $751,4005 bd3 ba2.3k sqft39491 Via Montero, Murrieta, CA 92563Off Market
- $669,5004 bd2 ba1.8k sqft39471 Via Montero, Murrieta, CA 92563Off Market
- $646,2003 bd3 ba1.8k sqft39441 Via Monserate, Murrieta, CA 92563Off Market
Nearby schools
GreatSchools rating
- 7/10Murrieta Elementary SchoolGrades: K-5Distance: 2.8 mi
- 6/10Warm Springs Middle SchoolGrades: 6-8Distance: 1.4 mi
- 9/10Vista Murrieta High SchoolGrades: 9-12Distance: 2.1 mi
Get a cash offer in 3 minutes
Find out how much your home could sell for in as little as 3 minutes with a no-obligation cash offer.
Estimated market value
$725,700
Get a cash offer in 3 minutes
Find out how much your home could sell for in as little as 3 minutes with a no-obligation cash offer.
Estimated market value
$725,700
- California
- Riverside County
- Murrieta
- 92563
- 39486 Via Montero
Nearby cities
Nearby zip codes
Other Murrieta Topics
