This home checks all the boxes! Constructed of concrete block with stucco and offering 1,425 square feet of well-designed, bright living space, this 3-bedroom, 2-bath and 2-car garage residence is going to capture your attention. Offered COMPLETELY TURNKEY and beautifully furnished, this home is truly move-in-ready, right down to the Samsung Frame At Home Gallery series TV, customizable for displaying classic artwork and your own photos. A formal living and dining room welcome you at the entry. Cathedral ceilings, a transom front door window and natural daylight elevate the interior making this outstanding floor plan look even larger. The Family Room, that is open to the kitchen, overlooks the patio and backyard fence providing a layout for comfortable living and entertaining. The kitchen features a 2024 Samsung Bespoke counter-depth, 4-door refrigerator equipped with an auto-fill beverage container, ice dispenser and the option for color-matched glass panels to complement your decor. Additional highlights include an indoor laundry room, security alarm system and ceiling fans in every bedroom and the family space. Exterior features include a 2011 roof, 2019 A/C, 2016 hot water heater, 2026 sprinkler system for full irrigation with a Rain Bird controller, tiled lanai with vinyl windows, a PVC 6-foot high privacy fence, rear gutters, motion sensor exterior lighting, storm door front entry, garage workbench complete with tools and accessories and a garage door with new 2026 torsion springs, wheels, opener motor, one portable and two vehicle remote door openers and a keypad entry. As for the lifestyle ... it's nearly impossible to beat the low $169 a month fees that include Internet, cable TV with two receivers, lawn cutting, a Community heated pool, tennis courts, pickle ball, shuffleboard, basketball court, playground area and Clubhouse. Located in a Non-Flood Zone. This lovely home is sure to capture your heart!
Sold for $300,000
$300,000
3949 37TH STREET COURT W, BRADENTON, FL 34205
3beds
1,425sqft
Single Family Residence
Built in 1991
5,968 Square Feet Lot
$299,900 Zestimate®
$211/sqft
$2,302 Estimated rent
Home value
$299,900
$282,000 - $318,000
$2,302/mo
Zestimate® history
Owner options
List your home for rent
$2,302/mo
Rent Zestimate®
Find your next renter with Zillow Rental Manager. Plus, with online applications, you can quickly screen prospective tenants – for free.
$2,302/mo
Rent Zestimate®
Refinance and save
$2,142/mo
Est. payment
Refinancing to a lower rate could help reduce your monthly payments and save thousands over the life of the loan.
$2,142/mo
Est. payment
Explore your selling options
Work with a Zillow partner agent
Leverage their expertise and Zillow's premium Showcase listings to get your home seen by more buyers.
Get startedList with your own agent
Get your home in front of millions of buyers by listing it on Zillow.
Learn how to do itSell it yourself
Take full control of how buyers see your home on Zillow by listing For Sale by Owner (FSBO).
List your homeWhat's special
Security alarm systemIndoor laundry roomCathedral ceilingsRear guttersNatural daylightMotion sensor exterior lightingStorm door front entry
Zillow last checked:
Listing updated:
Listed by:
Sherry Flathman 941-592-3433,
WAGNER REALTY 941-761-3100
Bought with:
Todd Goodman, 3581018
KELLER WILLIAMS ON THE WATER S
Source: Stellar MLS,MLS#: A4682443 Originating MLS: Sarasota - Manatee
Originating MLS: Sarasota - Manatee
Facts & features
Interior
Bedrooms & bathrooms
- Bedrooms: 3
- Bathrooms: 2
- Full bathrooms: 2
Primary bedroom
- Features: Walk-In Closet(s)
- Level: First
- Area: 204 Square Feet
- Dimensions: 12x17
Bedroom 2
- Features: Built-in Closet
- Level: First
- Area: 120 Square Feet
- Dimensions: 10x12
Bedroom 3
- Features: Built-in Closet
- Level: First
- Area: 110 Square Feet
- Dimensions: 10x11
Primary bathroom
- Level: First
- Area: 50 Square Feet
- Dimensions: 5x10
Bathroom 2
- Level: First
- Area: 40 Square Feet
- Dimensions: 5x8
Balcony porch lanai
- Level: First
- Area: 80 Square Feet
- Dimensions: 20x4
Dining room
- Level: First
- Area: 64 Square Feet
- Dimensions: 8x8
Family room
- Features: No Closet
- Level: First
- Area: 168 Square Feet
- Dimensions: 14x12
Kitchen
- Level: First
- Area: 143 Square Feet
- Dimensions: 11x13
Laundry
- Level: First
- Area: 35 Square Feet
- Dimensions: 7x5
Living room
- Level: First
Heating
- Central, Heat Pump
Cooling
- Central Air
Appliances
- Included: Dishwasher, Dryer, Electric Water Heater, Microwave, Range, Refrigerator
- Laundry: Inside, Laundry Room
Features
- Cathedral Ceiling(s), Ceiling Fan(s), High Ceilings, Open Floorplan, Primary Bedroom Main Floor, Split Bedroom, Vaulted Ceiling(s), Walk-In Closet(s)
- Flooring: Carpet, Ceramic Tile
- Windows: Blinds
- Has fireplace: No
- Furnished: Yes
Interior area
- Total structure area: 2,066
- Total interior livable area: 1,425 sqft
Property
Parking
- Total spaces: 2
- Parking features: Garage - Attached
- Attached garage spaces: 2
Features
- Levels: One
- Stories: 1
- Exterior features: Irrigation System
Lot
- Size: 5,968 Square Feet
Details
- Parcel number: 5097320856
- Zoning: PDP
- Special conditions: None
Construction
Type & style
- Home type: SingleFamily
- Property subtype: Single Family Residence
Materials
- Block, Stucco
- Foundation: Slab
- Roof: Shingle
Condition
- New construction: No
- Year built: 1991
Utilities & green energy
- Sewer: Public Sewer
- Water: Private
- Utilities for property: Cable Connected, Electricity Connected, Fiber Optics, Phone Available, Sewer Connected, Underground Utilities, Water Connected
Community & HOA
Community
- Features: Pool
- Pet fee: $0 monthly
- Subdivision: THE VILLAGES OF LAKESIDE SOUTH PHIII REV
HOA
- Has HOA: Yes
- Amenities included: Basketball Court, Recreation Facilities, Shuffleboard Court, Tennis Court(s)
- Services included: Cable TV, Community Pool, Maintenance Grounds, Manager, Recreational Facilities
- HOA fee: $169 monthly
- HOA name: Julie Conway, C&S Community Management Svcs., Inc.
- HOA phone: 941-758-9454
Location
- Region: Bradenton
Financial & listing details
- Price per square foot: $211/sqft
- Tax assessed value: $308,597
- Annual tax amount: $5,069
- Date on market: 2/21/2026
- Cumulative days on market: 42 days
- Listing terms: Cash,Conventional,FHA,VA Loan
- Ownership: Fee Simple
- Total actual rent: 0
- Electric utility on property: Yes
- Road surface type: Asphalt
Price history
| Date | Event | Price |
|---|---|---|
| 5/15/2026 | Sold | $300,000-7.7%$211/sqft |
Source:  Stellar MLS #A4682443 Report a problem Stellar MLS #A4682443 Report a problem | ||
| 4/5/2026 | Pending sale | $325,000$228/sqft |
Source: Stellar MLS #A4682443 Report a problem | ||
| 3/20/2026 | Price change | $325,000-4.4%$228/sqft |
Source: Stellar MLS #A4682443 Report a problem | ||
| 2/22/2026 | Listed for sale | $339,900$239/sqft |
Source: Stellar MLS #A4682443 Report a problem | ||
Public tax history
| Year | Property taxes | Tax assessment |
|---|---|---|
| 2025 | $5,365 +5.8% | $282,479 +10% |
| 2024 | $5,069 +4.5% | $256,799 +10% |
| 2023 | $4,852 +10.1% | $233,454 +10% |
| 2022 | $4,406 +16.1% | $212,231 +10% |
| 2021 | $3,795 +7.7% | $192,937 +10% |
| 2020 | $3,522 +7.2% | $175,397 +10% |
| 2019 | $3,286 | $159,452 -5.8% |
| 2018 | $3,286 +6% | $169,206 +11% |
| 2017 | $3,100 +54.7% | $152,372 +15.2% |
| 2016 | $2,003 | $132,309 +20.8% |
| 2015 | $2,003 | $109,556 +10.7% |
| 2014 | $2,003 +5% | $99,006 +6.2% |
| 2013 | $1,907 +190605% | $93,245 +1.4% |
| 2012 | $1 | $91,930 -4.6% |
| 2011 | $1 | $96,347 -8.7% |
| 2010 | -- | $105,572 -24% |
| 2009 | $2,683 +1.4% | $138,912 -3.2% |
| 2008 | $2,647 +0.9% | $143,494 +3.1% |
| 2007 | $2,623 -4.4% | $139,176 +4.6% |
| 2006 | $2,742 +1.2% | $133,081 +3.8% |
| 2005 | $2,711 +1.8% | $128,189 +3% |
| 2004 | $2,662 +7.8% | $124,406 +7.1% |
| 2003 | $2,469 +13.8% | $116,133 +14.2% |
| 2002 | $2,170 +27.2% | $101,684 +23.6% |
| 2001 | $1,707 -3.2% | $82,301 -1.5% |
| 2000 | $1,763 | $83,590 |
Find assessor info on the county website
Neighborhood: 34205
Nearby homes
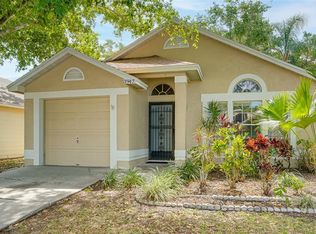
- $285,0003 bd2 ba1k sqft3947 37th Street Ct W, Bradenton, FL 34205Sold
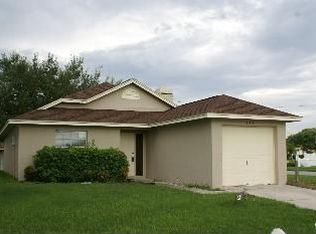
- $242,3002 bd2 ba978 sqft3951 37th Street Ct W, Bradenton, FL 34205Off Market
- $290,6003 bd2 ba1.1k sqft3945 37th Street Ct W, Bradenton, FL 34205Off Market

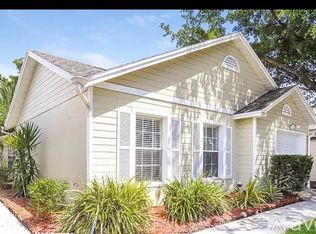
- $182,8003 bd2 ba1.1k sqft3945 37th St W, Bradenton, FL 34205Off Market
- $323,2003 bd2 ba1.4k sqft3706 40th Ave W, Bradenton, FL 34205Off Market
- $310,0003 bd2 ba1.4k sqft3943 37th Street Ct W, Bradenton, FL 34205Sold
- $272,4003 bd2 ba1.1k sqft3948 37th Street Ct W, Bradenton, FL 34205Off Market
- $268,8003 bd2 ba1.1k sqft3946 37th Street Ct W, Bradenton, FL 34205Off Market
Nearby schools
GreatSchools rating
- 3/10Robert H. Prine Elementary SchoolGrades: PK-5Distance: 0.3 mi
- 2/10W. D. Sugg Middle SchoolGrades: 6-8Distance: 1.2 mi
- 2/10Bayshore High SchoolGrades: 8-12Distance: 1.7 mi
Get a cash offer in 3 minutes
Find out how much your home could sell for in as little as 3 minutes with a no-obligation cash offer.
Estimated market value
$299,900
Get a cash offer in 3 minutes
Find out how much your home could sell for in as little as 3 minutes with a no-obligation cash offer.
Estimated market value
$299,900
- Florida
- Manatee County
- Bradenton
- 34205
- 3949 37TH STREET COURT W
Nearby cities
Nearby neighborhoods
Nearby zip codes
Other Bradenton Topics
