Skip main navigation
Sold for $9,500,000
  • $9,500,000

    3949 52nd St NW, Washington, DC 20016

    7beds
    8,600sqft
    Single Family Residence
    Built in 2017
    0.55 Acres Lot
    $9,505,600 Zestimate®
    $1,105/sqft
    $-- Estimated rent

    Home value

    $9,505,600

    $9.03M - $9.98M

    Not available

    Zestimate® history
    Loading
    Loading...

    Owner options

    List your home for rent

    Find your next renter with Zillow Rental Manager. Plus, with online applications, you can quickly screen prospective tenants – for free.

    Learn more
    Refinance and save

    $45,309/mo

    Est. payment

    Refinancing to a lower rate could help reduce your monthly payments and save thousands over the life of the loan.

    See today's rates

    $45,309/mo

    Est. payment

    Explore your selling options

    Work with a Zillow partner agent

    Leverage their expertise and Zillow's premium Showcase listings to get your home seen by more buyers.

    Get started

    List with your own agent

    Get your home in front of millions of buyers by listing it on Zillow.

    Learn how to do it

    Sell it yourself

    Take full control of how buyers see your home on Zillow by listing For Sale by Owner (FSBO).

    List your home

    What's special

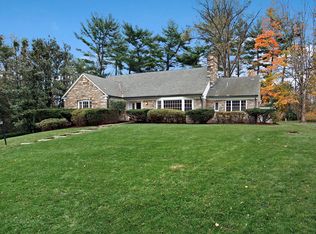
    Set on more than half an acre in Washington’s sought-after Spring Valley neighborhood, 3949 52nd Street NW is a richly layered residence where traditional architecture, accomplished design, and exceptional gardens come together with remarkable ease. Built in 2017 by Richard Zantzinger with architecture by Barnes Vanze Architects, interiors by Celerie Kemble of Kemble Interiors, additional design by Carolyn Wilson of Wilson Boland, and landscape architecture by Marion Oxford Dearth, the home encompasses approximately 8,600 finished square feet with seven bedrooms, five full baths, one half bath, and three-car garaging. Reclaimed brick, a cedar roof, and mature landscaping give the exterior a sense of permanence, while the interiors balance classical detail with a more expressive point of view. Ten-foot ceilings define the main level, where a stone-floored foyer opens to a central gallery distinguished by hand-painted diamond flooring and a curved staircase framed by a Palladian window. The formal dining room pairs a wood-burning fireplace with custom orange Gracie wallcovering and a geometric plaster ceiling, while the adjoining living room opens through French doors to the stone terrace. A lacquered navy library with grasscloth detailing and a gas fireplace creates a more intimate counterpoint. The kitchen and family room form the everyday heart of the house. An oversized marble-topped island, bespoke cabinetry, antique-brass pendant lighting, and a coffered ceiling anchor the kitchen, complemented by a scullery, walk-in pantry, and dedicated bar with marble counters and antique-brass bistro shelving. The family room, centered on another fireplace, opens directly to the terrace and lawn, creating an effortless progression from indoors to the gardens. Upstairs, the primary suite opens to a private rooftop terrace and includes dual walk-in closets and a bath with heated floors, dual vanities, a glass-enclosed shower, and built-in tub. Three additional bedrooms occupy this level, while two more bedrooms and generous storage are positioned beneath vaulted ceilings above. The lower level adds a guest suite, recreation room, wine cellar, gym, laundry, and direct garage access. The grounds are as carefully considered as the residence itself. Manicured lawns, clipped boxwoods, mature trees, hydrangea gardens, stone retaining walls, and layered privacy plantings surround expansive terraces, covered and screened porches, and an intimate English courtyard. At the center of the landscape, a 33-foot heated saltwater pool creates a serene focal point framed by lawn and established greenery. Distinctive yet deeply livable, 3949 52nd Street NW is a sophisticated expression of architecture, interiors, and landscape working in complete harmony.

    Zillow last checked:

    Listing updated:

    Listed by:

    Daniel Heider 202-938-3685,

    TTR Sotheby's International Realty

    Bought with:

    Michael Rankin, SP00093083

    TTR Sotheby's International Realty

    Source: Bright MLS,MLS#: DCDC2281174MLS Logo

    Facts & features

    Interior

    Bedrooms & bathrooms
    • Bedrooms: 7
    • Bathrooms: 7
    • Full bathrooms: 6
    • 1/2 bathrooms: 1
    • Main level bathrooms: 1
    Heating
    • Forced Air, Geothermal
    Cooling
    • Central Air, Geothermal
    Appliances
    • Included: Water Heater
    Features
    • Basement: Finished,Walk-Out Access
    • Number of fireplaces: 3
    Interior area
    • Total structure area: 9,200
    • Total interior livable area: 8,600 sqft
    • Finished area above ground: 8,600

    Property

    Parking
    • Total spaces: 3
    • Parking features: Garage Faces Side, Attached
    • Attached garage spaces: 3
    Accessibility
    • Accessibility features: None
    Features
    • Levels: Four
    • Stories: 4
    • Has private pool: Yes
    • Pool features: Private
    Lot
    • Size: 0.55 Acres
    • Features: Urban Land-Sassafras-Chillum
    Details
    • Additional structures: Above Grade
    • Parcel number: 1458//0005
    • Zoning: SEE DC ZONING WEBSITE
    • Special conditions: Standard

    Construction

    Type & style
    • Home type: SingleFamily
    • Architectural style: Colonial
    • Property subtype: Single Family Residence
    Materials
    • Brick
    • Foundation: Concrete Perimeter
    Condition
    • New construction: No
    • Year built: 2017

    Utilities & green energy

    • Sewer: Public Sewer
    • Water: Public

    Community & HOA

    Community
    • Subdivision: Spring Valley
    HOA
    • Has HOA: No
    Location
    • Region: Washington

    Financial & listing details

    • Price per square foot: $1,105/sqft
    • Tax assessed value: $5,081,330
    • Annual tax amount: $45,479
    • Date on market: 9/1/2026
    • Listing agreement: Exclusive Right To Sell
    • Ownership: Fee Simple

    Price history

    DateEventPrice
    8/31/2026Sold$9,500,000+22.6%$1,105/sqft
    Source: Bright MLS #DCDC2281174 Report a problem
    11/13/2019Sold$7,750,000$901/sqft
    Source: Public Record Report a problem

    Public tax history

    YearProperty taxesTax assessment
    2026$45,479 +1.9%$4,931,630 +1.9%
    2025$44,636 +12.3%$4,838,560 +3.5%
    2024$39,744 +3.1%$4,675,730 +3.1%
    2023$38,532 +3.5%$4,533,200 +3.5%
    2022$37,236 +0.9%$4,380,700 +0.9%
    2021$36,886 +1.3%$4,339,480 +1.3%
    2020$36,423 +61.2%$4,285,030 +4.1%
    2018$22,590 +135.3%$4,114,570 +264.3%
    2017$9,601 -35.1%$1,129,520 -35.1%
    2016$14,782 +102.1%$1,739,070 +1%
    2015$7,316 $1,721,400
    Find assessor info on the county website

    Neighborhood: Spring Valley

    Nearby schools

    GreatSchools rating
    Schools provided by the listing agent
    • District: District Of Columbia Public Schools

    Source: Bright MLS. This data may not be complete. We recommend contacting the local school district to confirm school assignments for this home.

    Get a cash offer in 3 minutes
    Find out how much your home could sell for in as little as 3 minutes with a no-obligation cash offer.
    Estimated market value
    $9,505,600
    Get a cash offer in 3 minutes
    Find out how much your home could sell for in as little as 3 minutes with a no-obligation cash offer.
    Estimated market value
    $9,505,600