GORGEOUS WATERFRONT POOL HOME NEAR THE END OF CUL DE SAC IN EAST ORLANDO! Wood look porcelain tile floors throughout and high ceilings enriched with natural lighting welcome you to this open and split floor plan that is LOADED WITH UPDATES! The recently updated (2023) and centrally located kitchen features 42” Grey Stone cabinets with crown molding, stainless steel appliances, quartz countertops, an island, and a single under-mount sink. The spacious owner’s retreat features a walk-in closet with wood closet rank organizers, dual separated sinks, a garden tub, 18” porcelain tile in a diamond pattern, and a large tiled shower. Walkout sliding glass doors to enjoy refreshing outdoor Florida living within the screened enclosed pool area that has a solar-heated pool and spa with a breathtaking water view! Picture yourself enjoying daily sunsets or grilling out by the pool or in your side-screen enclosed lanai. Soft close kitchen drawers and cabinets, herringbone tiled backsplash, recessed lighting, ceiling fans, decorative light fixtures, outside TV mount, arched walkways, picture nook, pillars, and a framed mirror provide the touches of elegance. The renovated (2022) 2nd bathroom features quartz counters and a porcelain tiled shower in a brick pattern with glass listello accent bands & features dual built-in shower nooks. This home comes with laundry cabinets and includes a washer & dryer. Enjoy the ease of WIFI enabled garage door, thermostat, and Google doorbell. Have peace of mind knowing this home features 2018 ROOF, 2020 A/C, 2022 WATER HEATER, SOLAR HEATED POOL 2023, KITCHEN RENOVATION 2023 and PROTECTED w/ 1 YEAR HOME WARRANTY! This cozy COMMUNITY comes with a park and playground. This home is conveniently located near Publix, just 20 minutes from the Lake Nona Medical City and 15 minutes from Waterford Lakes Town Center as well as less than 15 minutes from the Orlando International Airport & a plethora of great restaurants!
Sold for $501,000
$501,000
3949 BENSON PARK BOULEVARD, ORLANDO, FL 32829
3beds
1,809sqft
Single Family Residence
Built in 2005
6,031 Square Feet Lot
$483,700 Zestimate®
$277/sqft
$2,526 Estimated rent
Home value
$483,700
$460,000 - $508,000
$2,526/mo
Zestimate® history
Owner options
List your home for rent
$2,526/mo
Rent Zestimate®
Find your next renter with Zillow Rental Manager. Plus, with online applications, you can quickly screen prospective tenants – for free.
$2,526/mo
Rent Zestimate®
Refinance and save
$3,662/mo
Est. payment
Refinancing to a lower rate could help reduce your monthly payments and save thousands over the life of the loan.
$3,662/mo
Est. payment
Explore your selling options
Work with a Zillow partner agent
Leverage their expertise and Zillow's premium Showcase listings to get your home seen by more buyers.
Get startedList with your own agent
Get your home in front of millions of buyers by listing it on Zillow.
Learn how to do itSell it yourself
Take full control of how buyers see your home on Zillow by listing For Sale by Owner (FSBO).
List your homeWhat's special
Gorgeous waterfront pool homeWalk-in closetDual separated sinksQuartz countersQuartz countertopsBrick patternCrown molding
Zillow last checked:
Listing updated:
Listed by:
Christopher Baker 407-900-6841,
KELLER WILLIAMS ADVANTAGE III 407-207-0825
Bought with:
Amanda Agosto, 3349173
WEMERT GROUP REALTY LLC
Jenny Wemert, 3044371
WEMERT GROUP REALTY LLC
Source: Stellar MLS,MLS#: O6179383 Originating MLS: Orlando Regional
Originating MLS: Orlando Regional
Facts & features
Interior
Bedrooms & bathrooms
- Bedrooms: 3
- Bathrooms: 2
- Full bathrooms: 2
Primary bedroom
- Features: Walk-In Closet(s)
- Level: First
- Dimensions: 14x13
Bedroom 2
- Features: Built-in Closet
- Level: First
- Dimensions: 11x12
Bedroom 3
- Features: Built-in Closet
- Level: First
- Dimensions: 11x12
Primary bathroom
- Level: First
- Dimensions: 12x10
Dining room
- Level: First
- Dimensions: 13x10
Family room
- Level: First
- Dimensions: 13x14
Foyer
- Level: First
- Dimensions: 14x6
Kitchen
- Level: First
- Dimensions: 13x16
Laundry
- Level: First
- Dimensions: 5x7
Living room
- Level: First
- Dimensions: 12x12
Heating
- Electric, Solar
Cooling
- Central Air
Appliances
- Included: Convection Oven, Dryer, Microwave, Range, Refrigerator, Washer
- Laundry: Corridor Access, Inside
Features
- Ceiling Fan(s), Eating Space In Kitchen, High Ceilings, Kitchen/Family Room Combo, Solid Surface Counters, Solid Wood Cabinets, Split Bedroom, Stone Counters, Thermostat, Walk-In Closet(s)
- Flooring: Porcelain Tile
- Doors: Sliding Doors
- Has fireplace: No
Interior area
- Total structure area: 2,335
- Total interior livable area: 1,809 sqft
Property
Parking
- Total spaces: 2
- Parking features: Garage - Attached
- Attached garage spaces: 2
- Details: Garage Dimensions: 20x19
Features
- Levels: One
- Stories: 1
- Patio & porch: Patio, Screened
- Exterior features: Irrigation System, Lighting, Sidewalk, Sprinkler Metered
- Has private pool: Yes
- Pool features: Gunite, In Ground, Screen Enclosure, Solar Heat
- Has spa: Yes
- Has view: Yes
- View description: Water, Pond
- Has water view: Yes
- Water view: Water,Pond
- Waterfront features: Waterfront, Pond, Pond Access
Lot
- Size: 6,031 Square Feet
- Features: In County, Landscaped, Sidewalk
- Residential vegetation: Trees/Landscaped
Details
- Parcel number: 082331374501100
- Zoning: P-D
- Special conditions: None
Construction
Type & style
- Home type: SingleFamily
- Architectural style: Contemporary
- Property subtype: Single Family Residence
Materials
- Block, Stucco
- Foundation: Block
- Roof: Shingle
Condition
- New construction: No
- Year built: 2005
Details
- Warranty included: Yes
Utilities & green energy
- Sewer: Public Sewer
- Water: Public
- Utilities for property: BB/HS Internet Available, Cable Available, Electricity Available, Public, Street Lights
Green energy
- Energy efficient items: Appliances
Community & HOA
Community
- Features: Waterfront, Park, Playground
- Pet fee: $0 monthly
- Subdivision: YOUNG PINE A B C D E F G & H
HOA
- Has HOA: Yes
- Amenities included: Park, Playground
- Services included: Manager
- HOA fee: $41 monthly
- HOA name: Don Asher | Ashley Guidry
- HOA phone: 407-425-4561
Location
- Region: Orlando
Financial & listing details
- Price per square foot: $277/sqft
- Tax assessed value: $380,693
- Annual tax amount: $3,392
- Date on market: 2/15/2024
- Listing terms: Cash,Conventional,FHA,VA Loan
- Ownership: Fee Simple
- Total actual rent: 0
- Electric utility on property: Yes
- Road surface type: Brick, Paved, Asphalt
Price history
| Date | Event | Price |
|---|---|---|
| 3/14/2024 | Sold | $501,000+2.3%$277/sqft |
Source:  Stellar MLS #O6179383 Report a problem Stellar MLS #O6179383 Report a problem | ||
| 2/21/2024 | Pending sale | $489,900$271/sqft |
Source: Stellar MLS #O6179383 Report a problem | ||
| 2/16/2024 | Listed for sale | $489,900+117.7%$271/sqft |
Source: Stellar MLS #O6179383 Report a problem | ||
| 3/24/2021 | Listing removed | -- |
Source: Owner Report a problem | ||
| 3/3/2016 | Sold | $225,000$124/sqft |
Source: Public Record Report a problem | ||
| 1/26/2016 | Pending sale | $225,000$124/sqft |
Source: Owner Report a problem | ||
| 11/24/2015 | Price change | $225,000-4.3%$124/sqft |
Source: Owner Report a problem | ||
| 10/13/2015 | Listed for sale | $235,000+74.1%$130/sqft |
Source: Owner Report a problem | ||
| 3/7/2012 | Sold | $135,000-10%$75/sqft |
Source: Public Record Report a problem | ||
| 4/8/2011 | Listing removed | $150,000$83/sqft |
Source: Real Estate Professionals #o5015050 Report a problem | ||
| 11/20/2010 | Listed for sale | $150,000-53.8%$83/sqft |
Source: C21 Professionals #O5015050 Report a problem | ||
| 1/3/2007 | Sold | $325,000+49.4%$180/sqft |
Source: Public Record Report a problem | ||
| 10/27/2005 | Sold | $217,600$120/sqft |
Source: Public Record Report a problem | ||
Public tax history
| Year | Property taxes | Tax assessment |
|---|---|---|
| 2024 | $6,561 +93.4% | $380,693 +59.8% |
| 2023 | $3,392 +4.4% | $238,237 +3% |
| 2022 | $3,248 +1.8% | $231,298 +3% |
| 2021 | $3,191 +0.9% | $224,561 +1.4% |
| 2020 | $3,162 +1.5% | $221,461 +2.3% |
| 2019 | $3,116 +0.9% | $216,482 +1.9% |
| 2018 | $3,088 | $212,446 +2.1% |
| 2017 | $3,088 +1.9% | $208,076 +2.4% |
| 2016 | $3,029 +54.7% | $203,179 +5.3% |
| 2015 | $1,958 -1.4% | $192,907 +15.4% |
| 2014 | $1,986 -0.2% | $167,104 +25.3% |
| 2013 | $1,991 -25.2% | $133,404 +1% |
| 2012 | $2,662 +33.3% | $132,117 -9.1% |
| 2011 | $1,997 -3.3% | $145,356 -5.4% |
| 2010 | $2,066 | $153,586 -14.2% |
| 2009 | -- | $179,027 -24.4% |
| 2008 | $3,564 -16.8% | $236,785 -12.7% |
| 2007 | $4,282 +3.7% | $271,301 +25% |
| 2006 | $4,131 +354.5% | $217,007 +382.2% |
| 2005 | $909 +663.6% | $45,000 +592.3% |
| 2004 | $119 | $6,500 |
Find assessor info on the county website
Neighborhood: Alafaya
Nearby homes
- $368,6003 bd2 ba1.3k sqft3943 Benson Park Blvd, Orlando, FL 32829Off Market
- $427,5004 bd2 ba1.9k sqft3955 Benson Park Blvd, Orlando, FL 32829Off Market
- $406,3003 bd2 ba1.8k sqft3937 Benson Park Blvd, Orlando, FL 32829Off Market
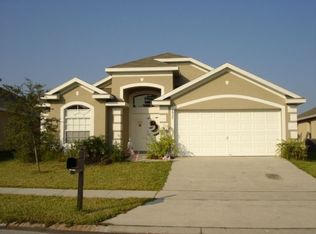
- $468,4004 bd3 ba2.3k sqft3931 Benson Park Blvd, Orlando, FL 32829Off Market
- $419,2004 bd2 ba1.9k sqft3942 Benson Park Blvd, Orlando, FL 32829Off Market
- $415,9003 bd2 ba1.7k sqft3948 Benson Park Blvd, Orlando, FL 32829Off Market
- $410,0003 bd2 ba1.8k sqft3936 Benson Park Blvd, Orlando, FL 32829Off Market
- $419,3003 bd2 ba1.7k sqft3954 Benson Park Blvd, Orlando, FL 32829Off Market
Nearby schools
GreatSchools rating
- 8/10Andover Elementary SchoolGrades: PK-5Distance: 0.7 mi
- 5/10Odyssey Middle SchoolGrades: 6-8Distance: 2.4 mi
- 4/10University High SchoolGrades: 9-12Distance: 5.4 mi
Schools provided by the listing agent
- Elementary: Andover Elem
- Middle: Odyssey Middle
- High: University High
Source: Stellar MLS. This data may not be complete. We recommend contacting the local school district to confirm school assignments for this home.
Get a cash offer in 3 minutes
Find out how much your home could sell for in as little as 3 minutes with a no-obligation cash offer.
Estimated market value
$483,700
Get a cash offer in 3 minutes
Find out how much your home could sell for in as little as 3 minutes with a no-obligation cash offer.
Estimated market value
$483,700
- Florida
- Orange County
- Orlando
- 32829
- Alafaya
- 3949 BENSON PARK BOULEVARD
Nearby cities
Nearby neighborhoods
Nearby zip codes
Other Orlando Topics
